• 6 Rooms
  • 4 Bedrooms
  • 1 Bathroom
  • 150 m2
  • Building 14 ème siècle

Description

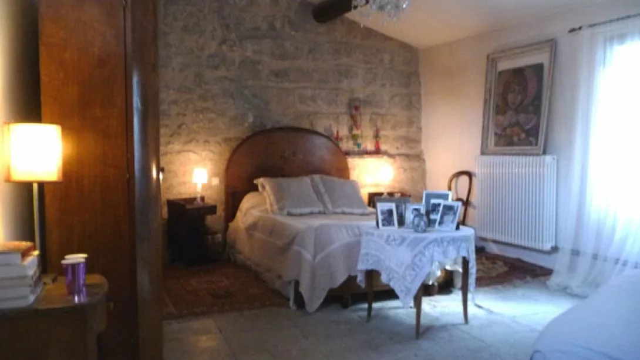
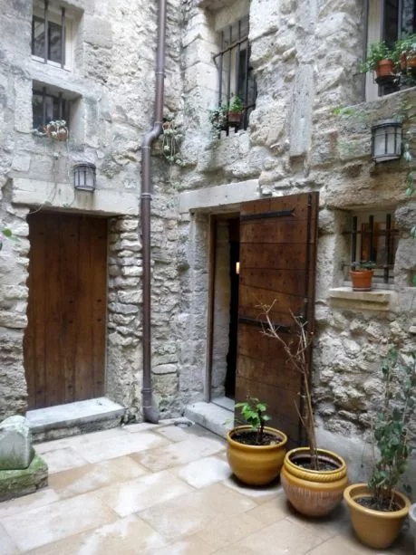
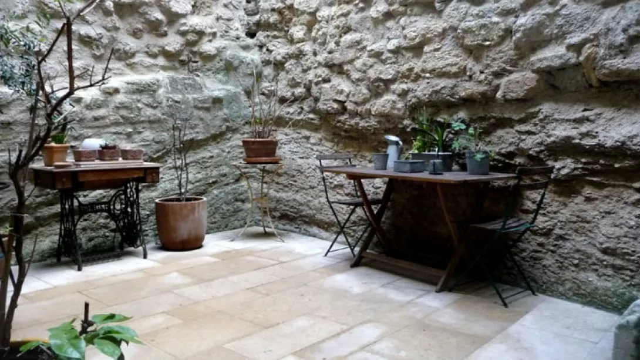
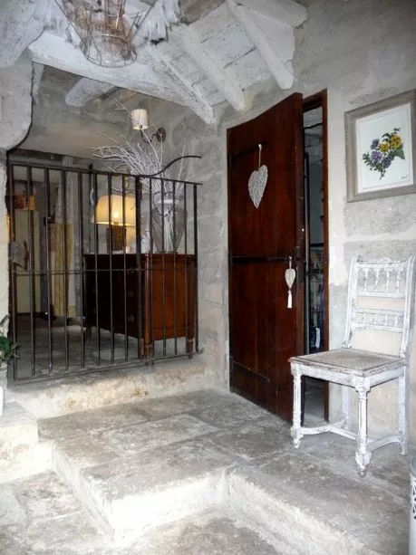
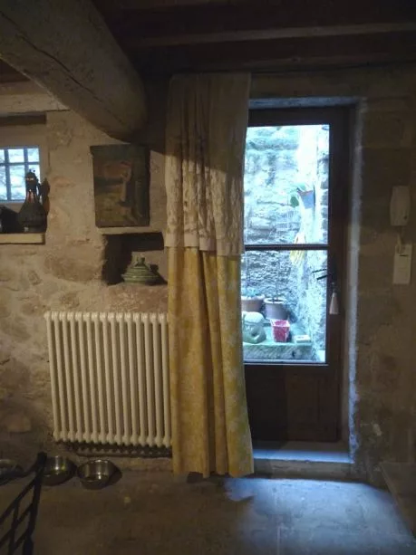
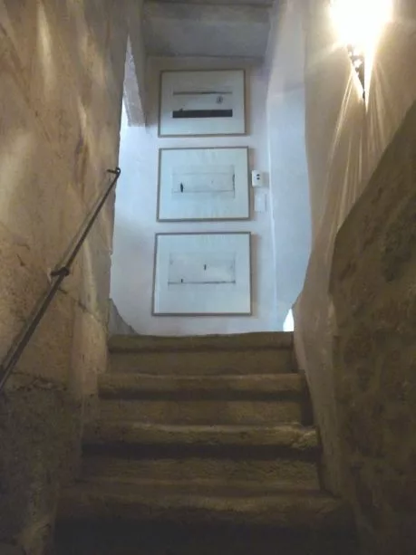
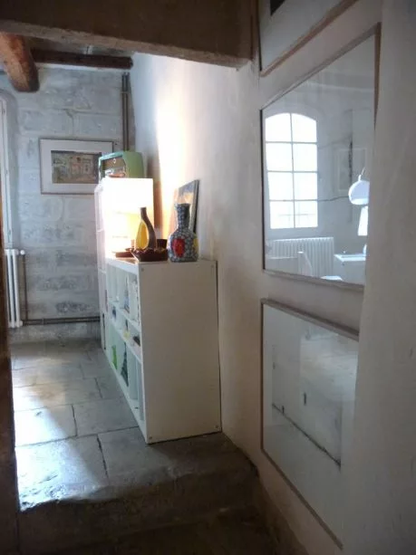
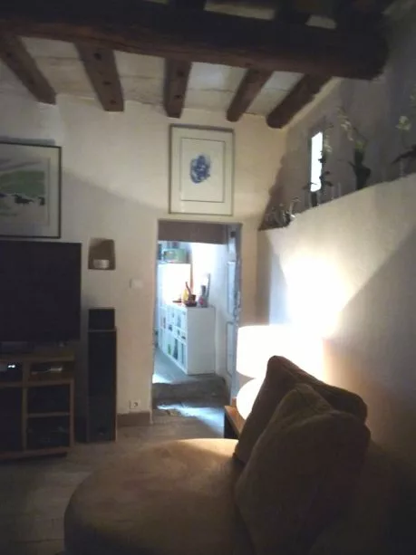
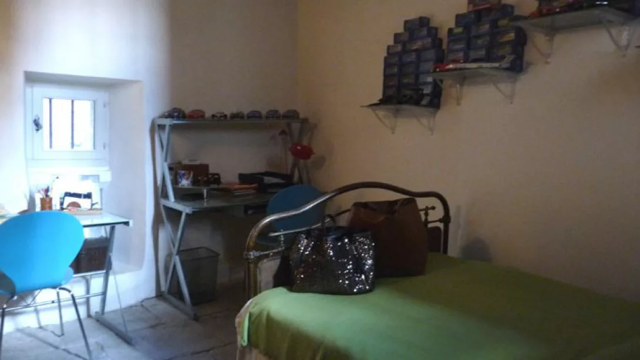
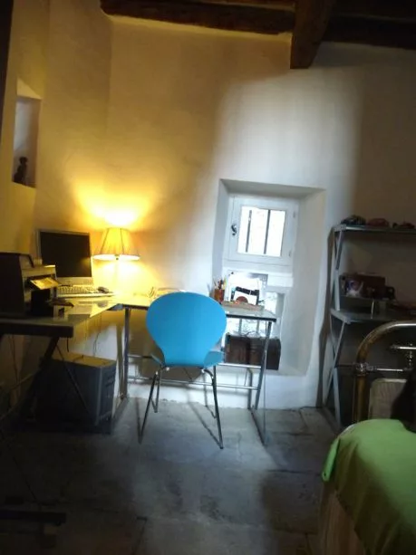
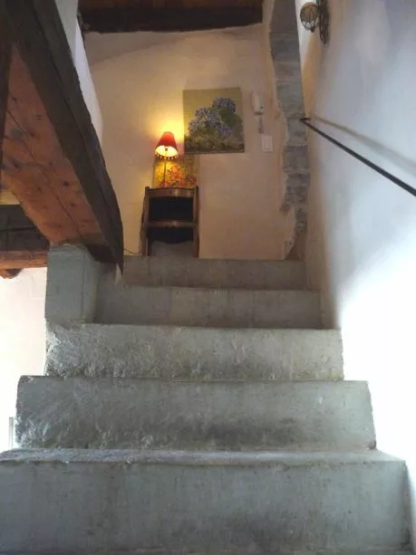
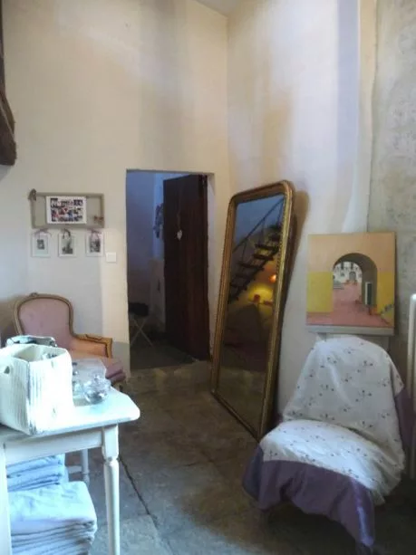
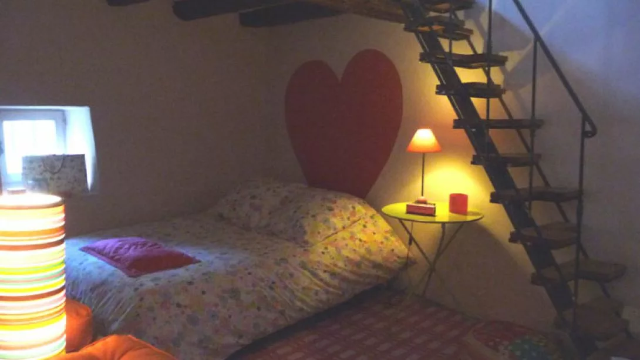
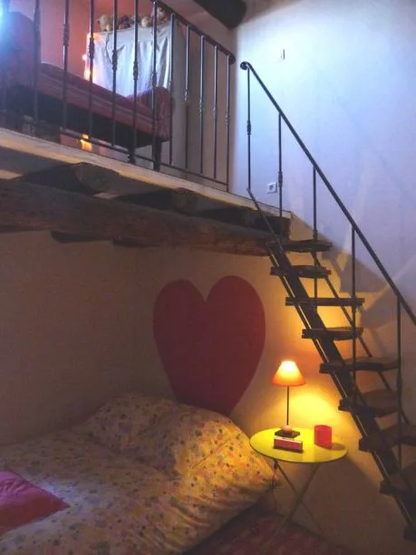
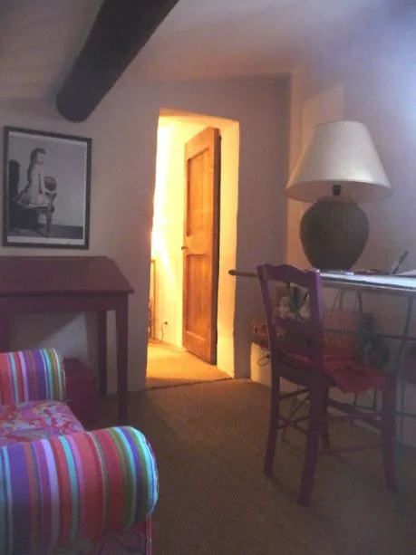
beautiful house of village in the historical center of Barebentane
SELECT nb_toilettes, type_construction, nb_bureaux, restauration_date, etat_general_bien, surface_sejour, surface_terrain, surface_terrasse, surface_garage, surface_dependances, surface_balcon, surfaces_approximatives, type_exposition, type_vue, nb_faces, type_piscine, piscine_dim, chauffages, estimation_chauffage, charges_copropriete, eau, type_evacuation, charges_diverses, charges_copropriete, nb_lots, frais_notaire, impots_fonciers, prix_vente, commission_partenaire, pourcentage_commission, is_honoraires_vendeur, garantie_decenale, assurance_dommage_ouvrage, procedure_type, syndic_type FROM bien_data_en WHERE bien_fiche_id = 'VM714'Array ( [nb_toilettes] => 2 [type_construction] => Stones [nb_bureaux] => [restauration_date] => 2004 [etat_general_bien] => [surface_sejour] => 20 [surface_terrain] => 14.8 [surface_terrasse] => 0 [surface_garage] => 0 [surface_dependances] => 0 [surface_balcon] => 0 [surfaces_approximatives] => 1 [type_exposition] => South-West [type_vue] => Yard [nb_faces] => 0 [type_piscine] => [piscine_dim] => [chauffages] => [{"bien_id": 714, "principal": 1, "chauffage_id": 1167, "chauffage_type": "Central heating gas"}] [estimation_chauffage] => 0 [charges_copropriete] => 0 [eau] => [{"eau_type": "Water of city"}] [type_evacuation] => sewage system [charges_diverses] => [nb_lots] => 0 [frais_notaire] => 18240 [impots_fonciers] => 922 [prix_vente] => 299000 [commission_partenaire] => 14000 [pourcentage_commission] => 4.91 [is_honoraires_vendeur] => 0 [garantie_decenale] => 0 [assurance_dommage_ouvrage] => 0 [procedure_type] => [syndic_type] => ) testArray ( [nb_toilettes] => 2 [type_construction] => Stones [nb_bureaux] => [restauration_date] => 2004 [etat_general_bien] => [surface_sejour] => 20 [surface_terrain] => 14.8 [surface_terrasse] => 0 [surface_garage] => 0 [surface_dependances] => 0 [surface_balcon] => 0 [surfaces_approximatives] => 1 [type_exposition] => South-West [type_vue] => Yard [nb_faces] => 0 [type_piscine] => [piscine_dim] => [chauffages] => Array ( [0] => stdClass Object ( [bien_id] => 714 [principal] => 1 [chauffage_id] => 1167 [chauffage_type] => Central heating gas ) ) [estimation_chauffage] => 0 [charges_copropriete] => 0 [eau] => Array ( [0] => stdClass Object ( [eau_type] => Water of city ) ) [type_evacuation] => sewage system [charges_diverses] => [nb_lots] => 0 [frais_notaire] => 18240 [impots_fonciers] => 922 [prix_vente] => 299000 [commission_partenaire] => 14000 [pourcentage_commission] => 4.91 [is_honoraires_vendeur] => 0 [garantie_decenale] => 0 [assurance_dommage_ouvrage] => 0 [procedure_type] => [syndic_type] => )

Living space : 150 m2 approx.
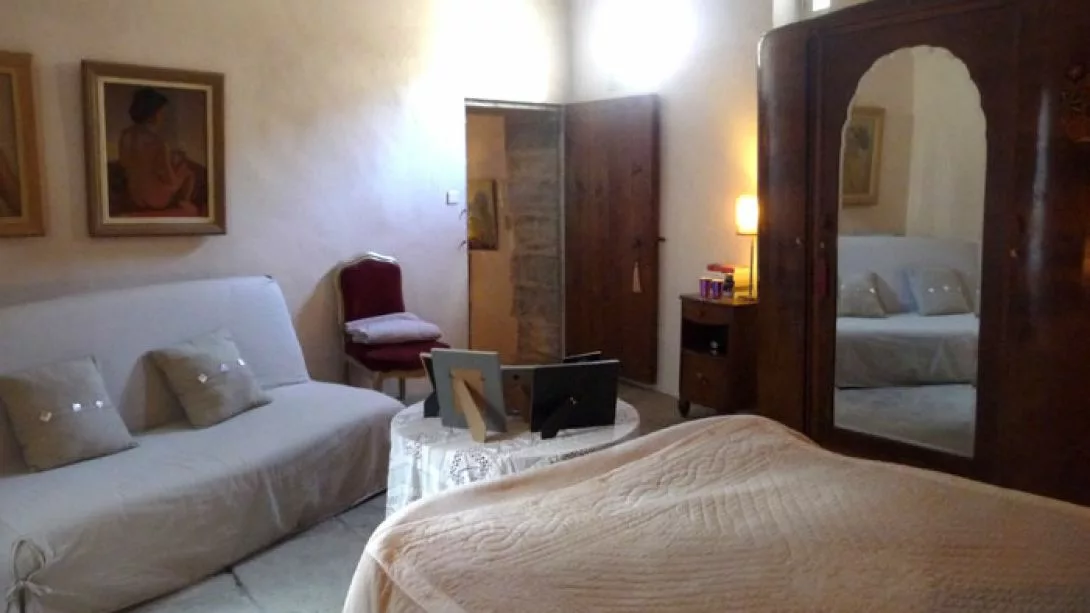
6 rooms / 4 bedrooms /

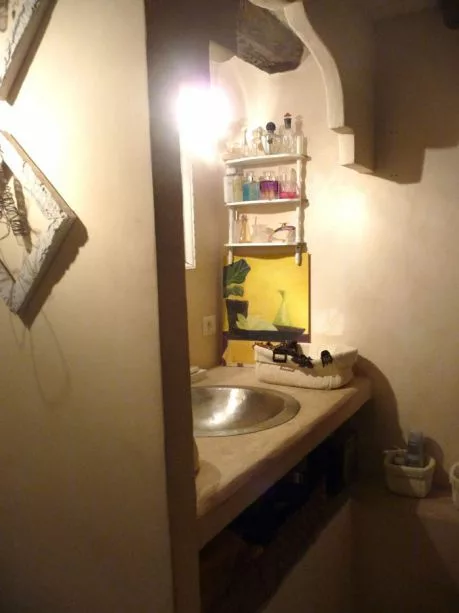
1 Bathroom
2 Toilets

Living room
20 m2

Ground
14.8 m2

Building : Stones (14 ème siècle)
Restoration : 2004

Exposure : South-West
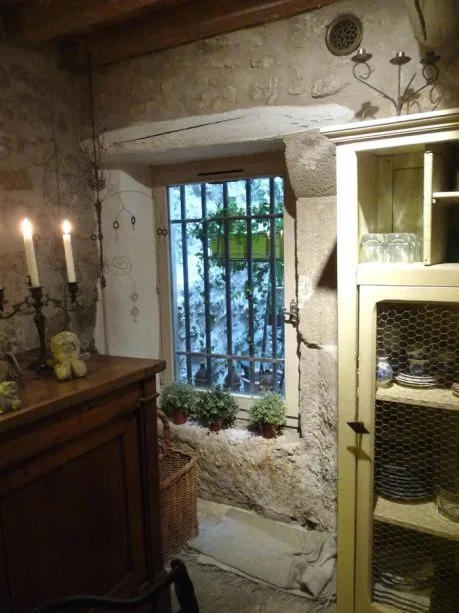
View : Yard

Main heating : Central heating gas

Water : Water of city
Sanitation : Sewage system

Lot of charm
Double glazing
Restoration of quality
Good environment
Intercom
Proximity
Village
School
All convinience
Car park
Energy class : D 230 kWhEP/m2.an
GES Class : D 35 kgeqCO2/m2.an
Ground floor
Room Surface Informations
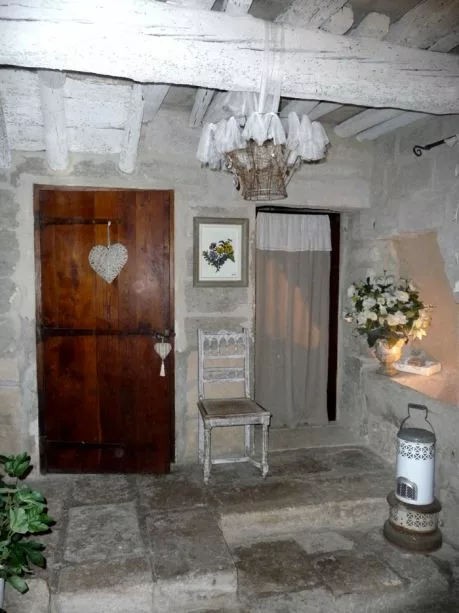
Hall 10 m2
Ground
Stones
Toilets 3.9 m2
Ground
Stones
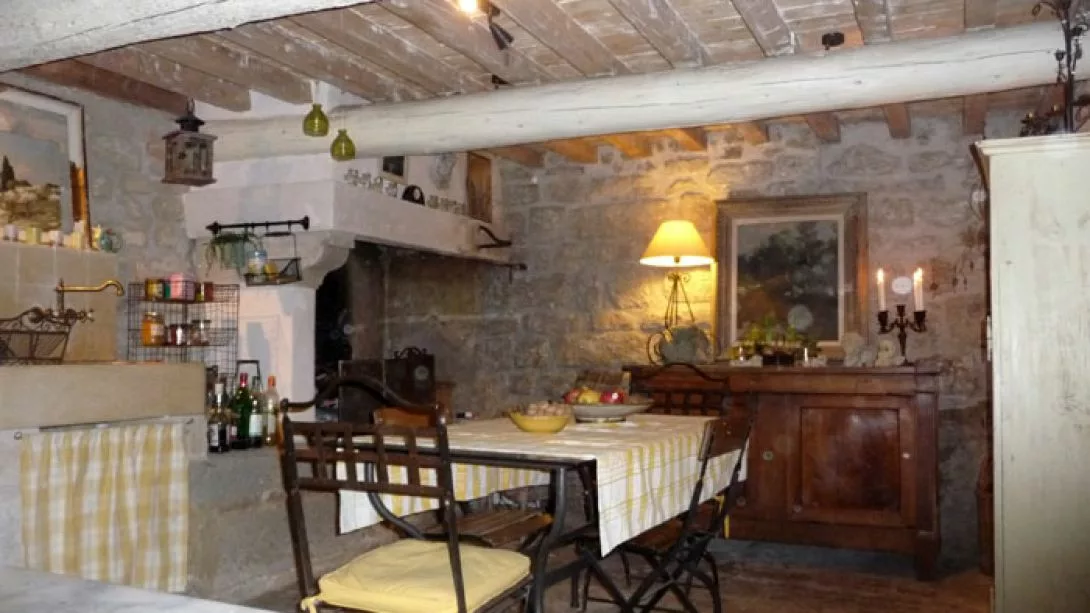
Kitchen 18.8 m2
Ground
Stones
Outfits
Fire place
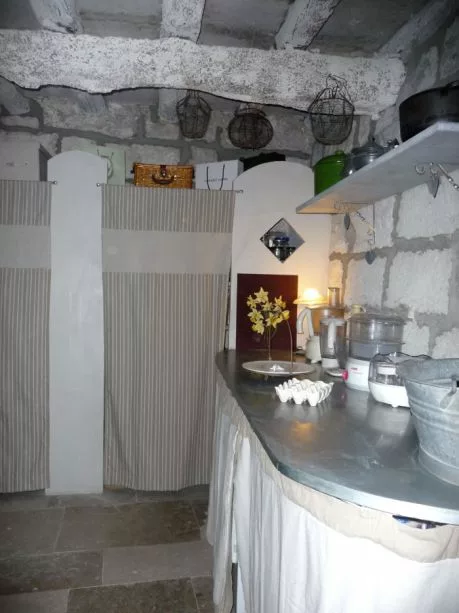
Back kitchen 8 m2
Ground
Stones
Basement
Room Surface Informations
Cellar with wine 3 m2
1st floor
Room Surface Informations
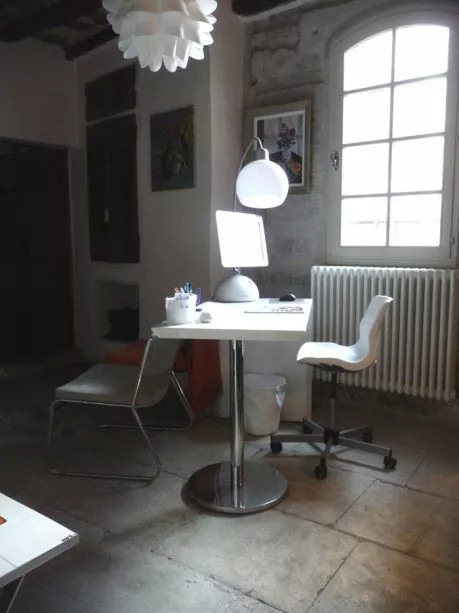
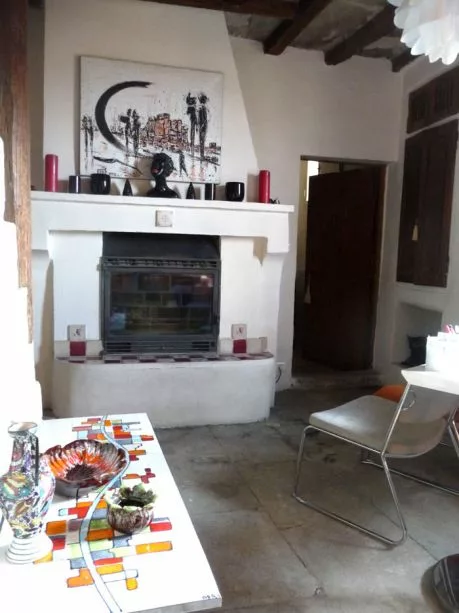
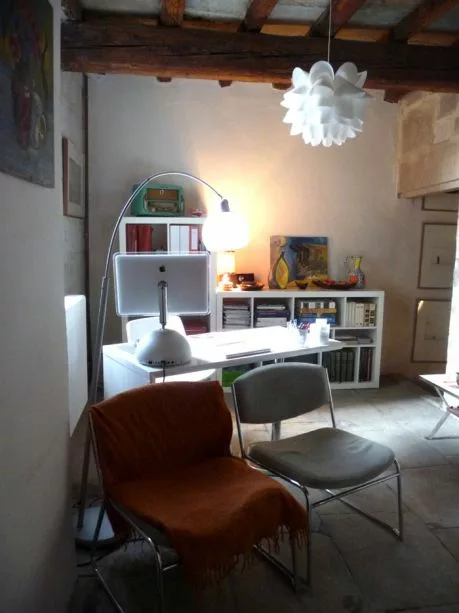
Stage office 13.3 m2
Ground
Stones
Outfits
Insert fire place
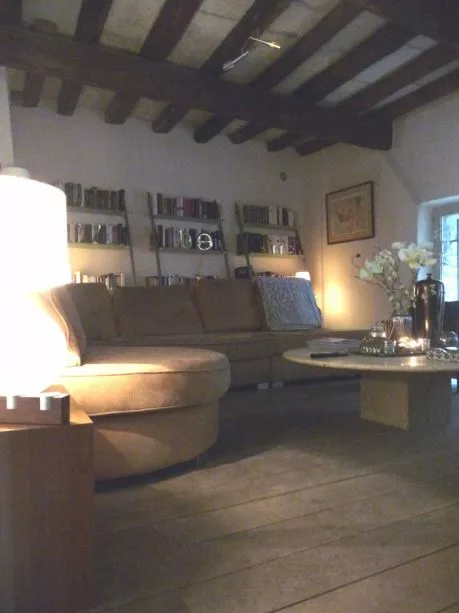
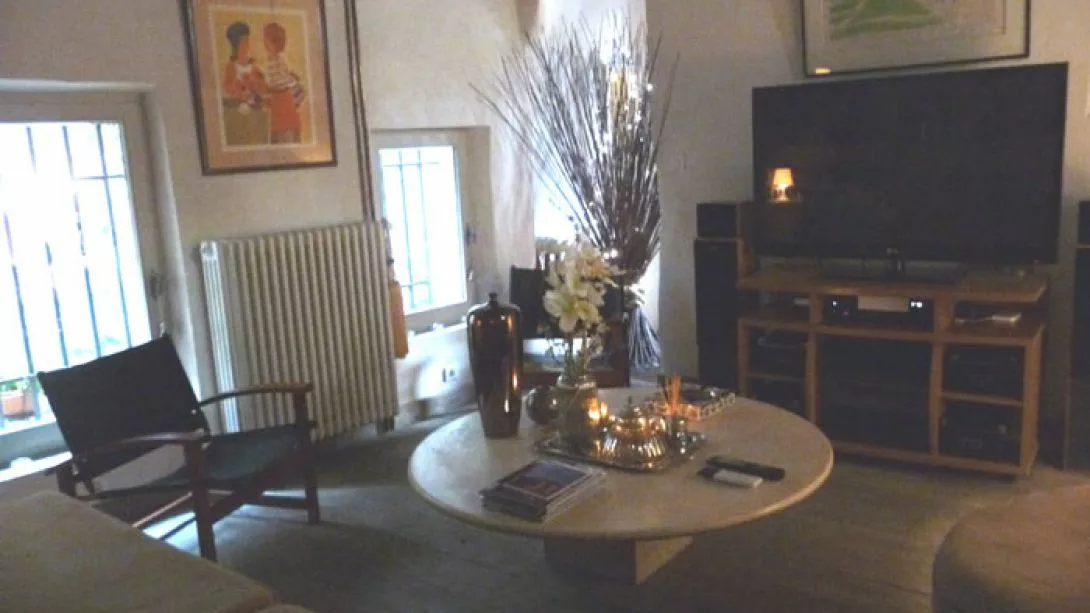
Living room 19.2 m2
Ground
Floor
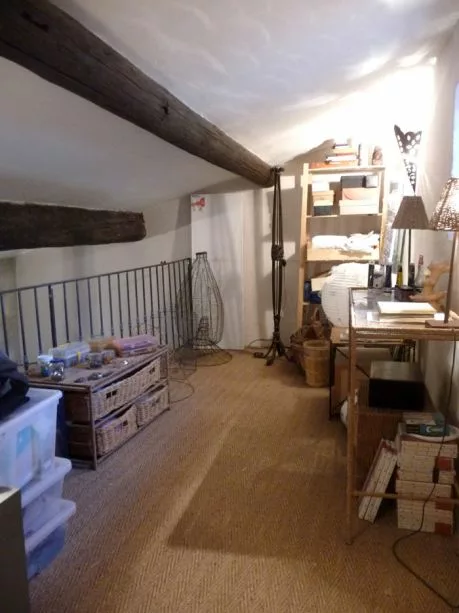
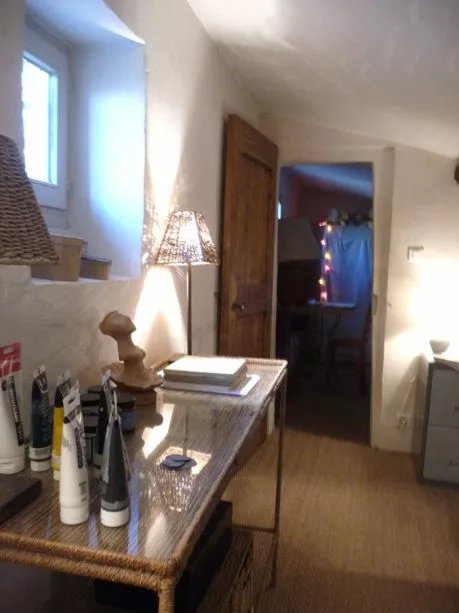
Room 1 12 m2
Ground
Stones
2nd floor
Room Surface Informations
Room 2 22 m2
Ground
Stones
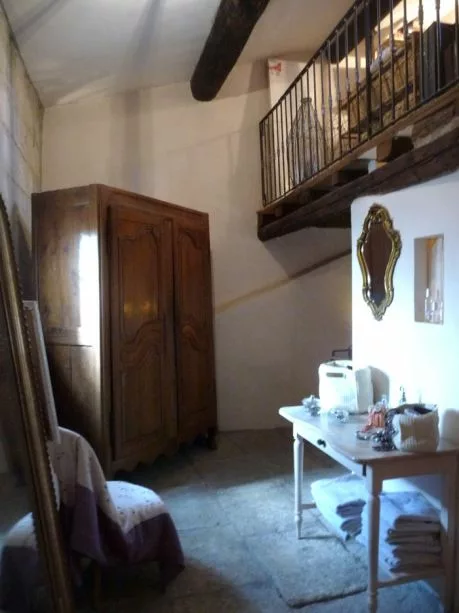
Room 3 17.8 m2
Ground
Stones
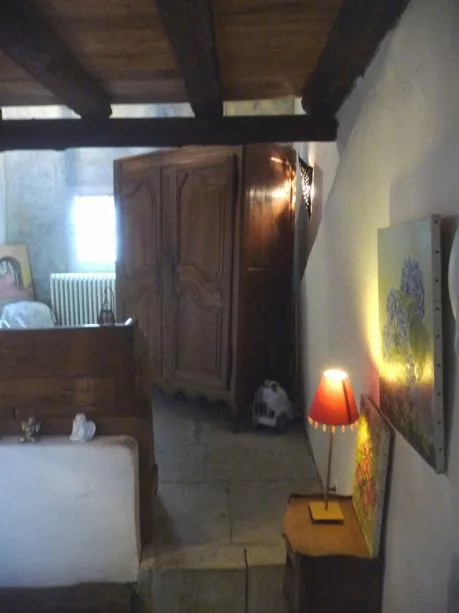
Room 4 17 m2
Ground
Stones
Playroom 4 m2
Ground
Stones
Outfits
1 basin, Shower, WC

David Feraux

1 place Jean Jaures, 30400 Villeneuve les Avignon
+33 (0)6 11 77 34 18

Contact Me

Schedule a showing?
Call WhatsApp

Compare Listings

David Feraux