• 6 Rooms
  • 2 Bedrooms
  • 1 Bathroom
  • 65 m2
  • Building 1900

Description

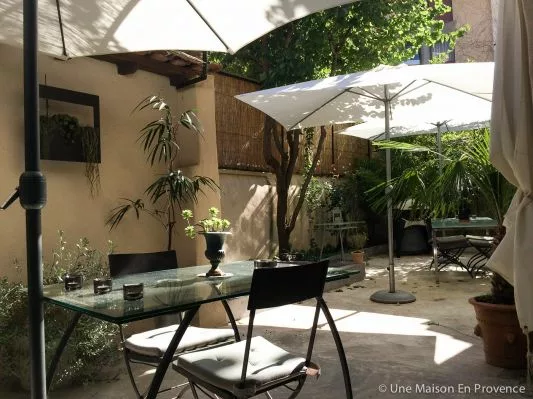
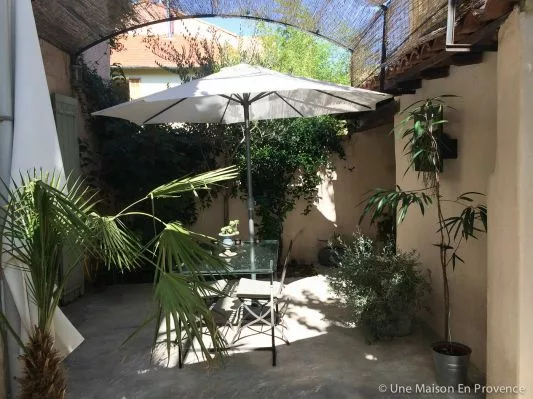
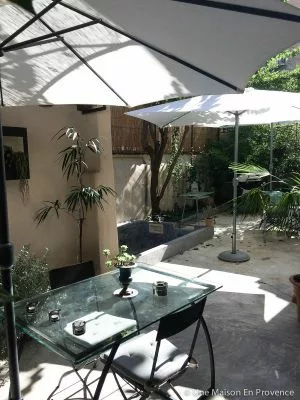
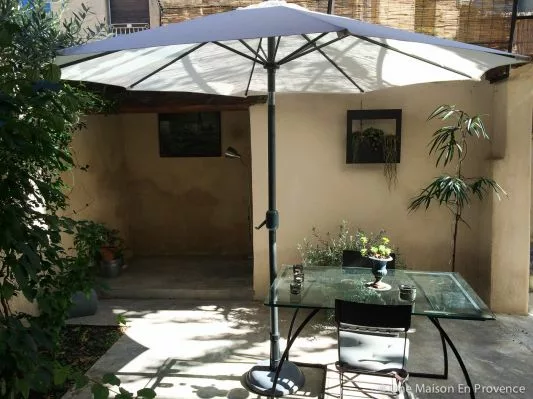
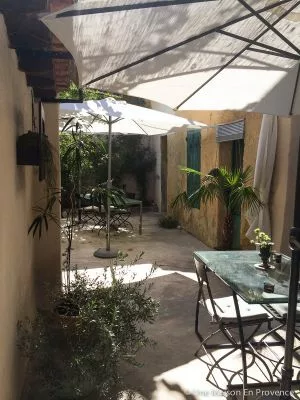
Beautiful town house with courtyard, small pool and garage in the historical center of Avignon.
SELECT nb_toilettes, type_construction, nb_bureaux, restauration_date, etat_general_bien, surface_sejour, surface_terrain, surface_terrasse, surface_garage, surface_dependances, surface_balcon, surfaces_approximatives, type_exposition, type_vue, nb_faces, type_piscine, piscine_dim, chauffages, estimation_chauffage, charges_copropriete, eau, type_evacuation, charges_diverses, charges_copropriete, nb_lots, frais_notaire, impots_fonciers, prix_vente, commission_partenaire, pourcentage_commission, is_honoraires_vendeur, garantie_decenale, assurance_dommage_ouvrage, procedure_type, syndic_type FROM bien_data_en WHERE bien_fiche_id = 'VM781'Array ( [nb_toilettes] => 1 [type_construction] => Stones [nb_bureaux] => [restauration_date] => 1998 [etat_general_bien] => Works needed [surface_sejour] => 20 [surface_terrain] => 55 [surface_terrasse] => 0 [surface_garage] => 17.6 [surface_dependances] => 30 [surface_balcon] => 0 [surfaces_approximatives] => 1 [type_exposition] => East-West [type_vue] => Yard [nb_faces] => 0 [type_piscine] => [piscine_dim] => 2,6 par 1,6 [chauffages] => [{"bien_id": 781, "principal": 1, "chauffage_id": 1301, "chauffage_type": "Electrical"}] [estimation_chauffage] => 0 [charges_copropriete] => 0 [eau] => [{"eau_type": "Water of city"}] [type_evacuation] => sewage system [charges_diverses] => [nb_lots] => 0 [frais_notaire] => 20520 [impots_fonciers] => 513 [prix_vente] => 286000 [commission_partenaire] => 16000 [pourcentage_commission] => 5.92 [is_honoraires_vendeur] => 0 [garantie_decenale] => 0 [assurance_dommage_ouvrage] => 0 [procedure_type] => [syndic_type] => ) testArray ( [nb_toilettes] => 1 [type_construction] => Stones [nb_bureaux] => [restauration_date] => 1998 [etat_general_bien] => Works needed [surface_sejour] => 20 [surface_terrain] => 55 [surface_terrasse] => 0 [surface_garage] => 17.6 [surface_dependances] => 30 [surface_balcon] => 0 [surfaces_approximatives] => 1 [type_exposition] => East-West [type_vue] => Yard [nb_faces] => 0 [type_piscine] => [piscine_dim] => 2,6 par 1,6 [chauffages] => Array ( [0] => stdClass Object ( [bien_id] => 781 [principal] => 1 [chauffage_id] => 1301 [chauffage_type] => Electrical ) ) [estimation_chauffage] => 0 [charges_copropriete] => 0 [eau] => Array ( [0] => stdClass Object ( [eau_type] => Water of city ) ) [type_evacuation] => sewage system [charges_diverses] => [nb_lots] => 0 [frais_notaire] => 20520 [impots_fonciers] => 513 [prix_vente] => 286000 [commission_partenaire] => 16000 [pourcentage_commission] => 5.92 [is_honoraires_vendeur] => 0 [garantie_decenale] => 0 [assurance_dommage_ouvrage] => 0 [procedure_type] => [syndic_type] => )

Living space : 65 m2 approx.
6 rooms / 2 bedrooms /

1 Bathroom
1 Toilet

Living room
20 m2

Ground
55 m2

Garage
17.6 m2

Dependencies
30 m2

Building : Stones (1900)
Restoration : 1998
State : Works needed

Exposure : East-West
View : Yard

Pool dimensions : 2,6 par 1,6

Main heating : Electrical

Water : Water of city
Sanitation : Sewage system

Lot of charm
Dependence(s)
Partial double glazing
Car park
Quiet neighbourhood
Proximity
Downtown
All convinience
School
Energy class : D 230 kWhEP/m2.an
GES Class : C 20 kgeqCO2/m2.an
Ground floor
Room Surface Informations
Hall 2.83 m2
Ground
Concrete tinted in the mass
Kitchen 8.55 m2
Ground
Concrete tinted in the mass
Living room 20 m2
Ground
Concrete tinted in the mass
Separete annexe 30 m2
Courtyard 55 m2
Ground
Concrete
1st floor
Room Surface Informations
Release 2 m2
Ground
Floating floor
Room 1 13.2 m2
Ground
Floating floor
Room 2 11.3 m2
Ground
Floating floor
Bathroom 4.5 m2
Ground
Tiling
Outfits
1 basin, Bath-tub, WC

David Feraux

1 place Jean Jaures, 30400 Villeneuve les Avignon
+33 (0)6 11 77 34 18

Contact Me

Schedule a showing?
Call WhatsApp

Compare Listings

David Feraux