• 6 Rooms
  • 4 Bedrooms
  • 3 Bathrooms
  • 165 m2
  • Building 1850

Description

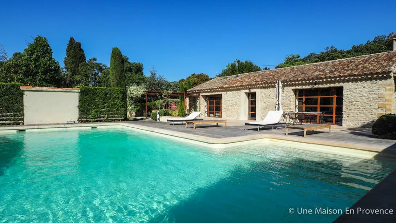
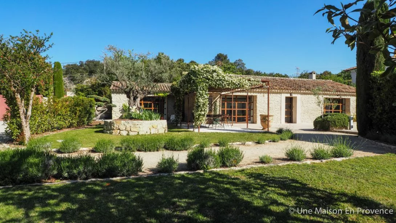
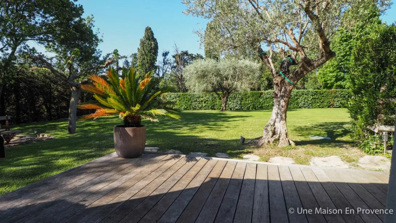
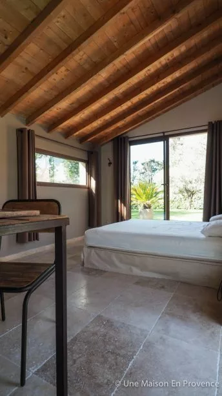
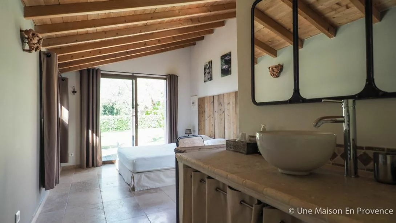
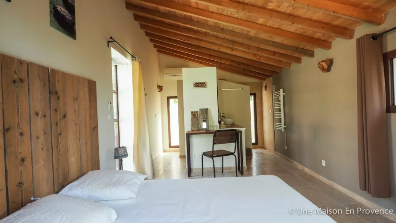
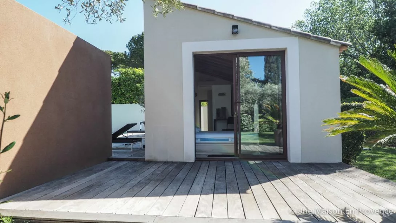
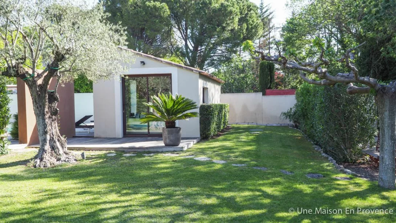
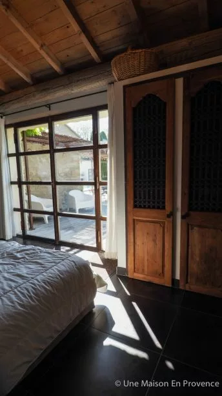
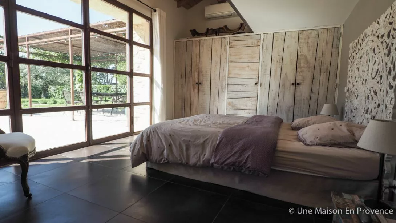
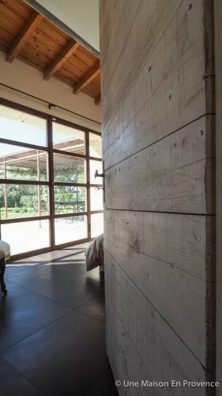
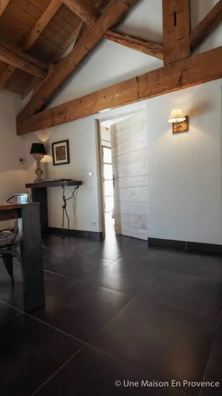
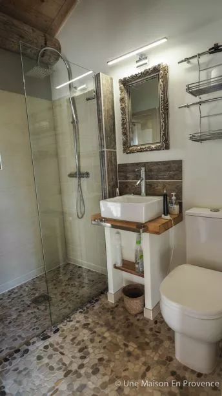
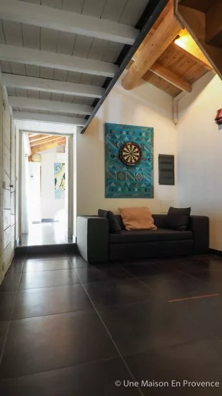
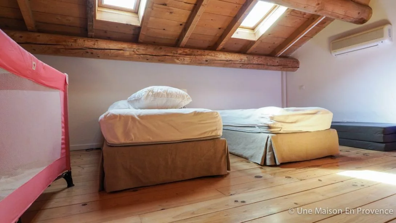
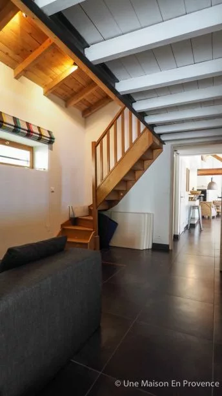
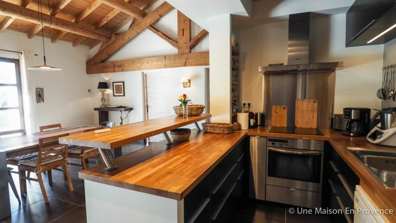
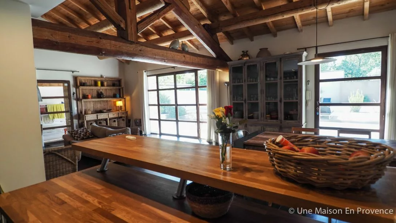
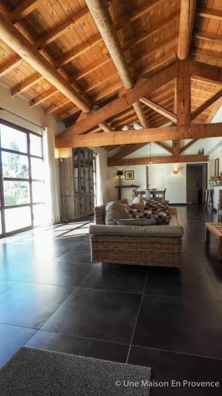
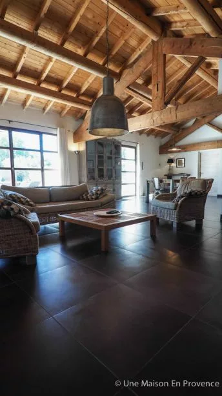
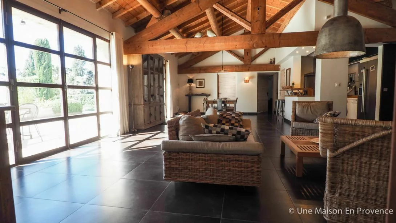
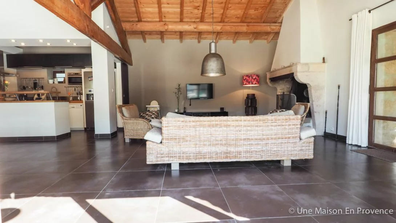
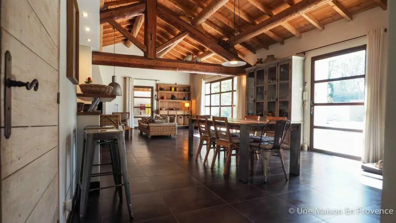
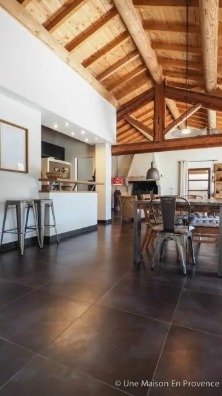
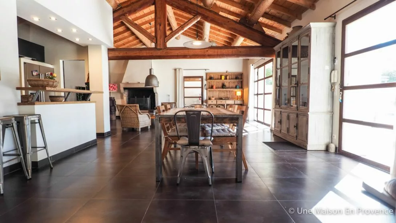
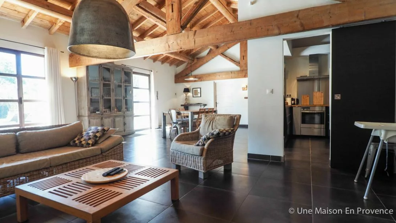
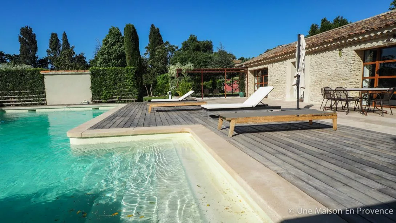
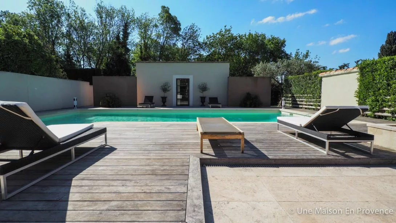
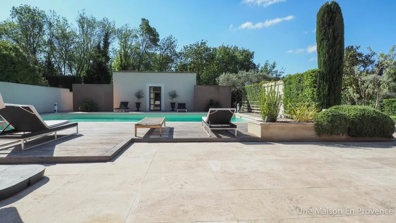
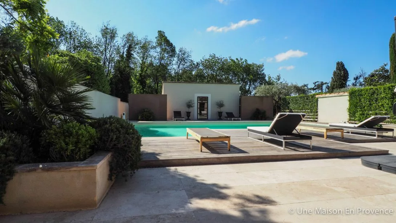
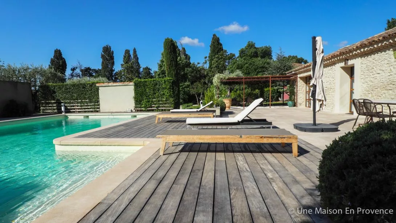
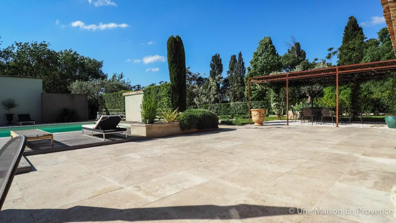
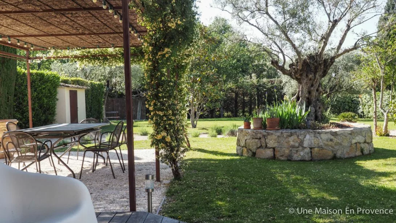
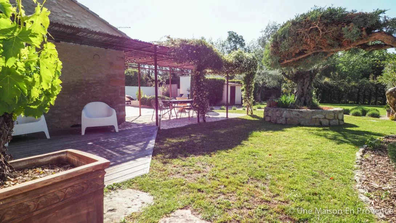
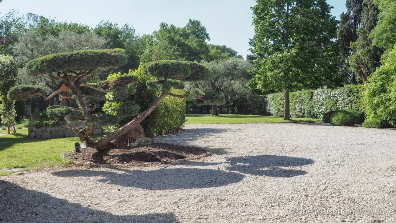
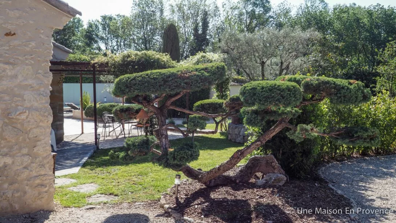
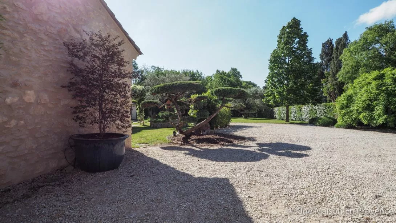
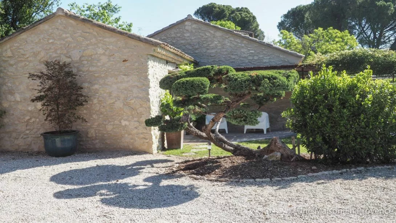
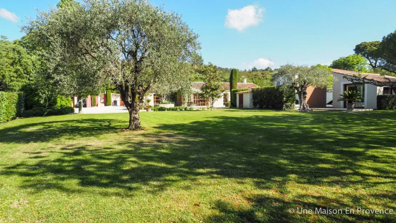
Located in the countryside, without being isolated, halfway between Villeneuve les Avignon and the village of Aramon, this charming property (145 m2 - 1560 sq ft) is built in natural stone and is the result of the rehabilitation and renovation of an ancient sheepfold. The house sits on a particularly well landscaped plot of land featuring a secured swimming pool with its IPE deck, travertine terraces, stunning wrought iron pergola, French "pétanque" court, summer kitchen as well as an air-conditioned studio equipped with private shower room and toilets. The main house receives a very delightful reception area adorned with a traditional fireplace, an open plan kitchen and iron works windows overlooking the south-facing terraces. The office leads to the master suite and to a mezzanine bedroom. Last but not least, another bedroom and an independent shower room. This unique property has a lot of character and is in an impeccable state of maintenance. Ideal house to be enjoyed as a primary or secondary residence. Very beautiful product.
SELECT nb_toilettes, type_construction, nb_bureaux, restauration_date, etat_general_bien, surface_sejour, surface_terrain, surface_terrasse, surface_garage, surface_dependances, surface_balcon, surfaces_approximatives, type_exposition, type_vue, nb_faces, type_piscine, piscine_dim, chauffages, estimation_chauffage, charges_copropriete, eau, type_evacuation, charges_diverses, charges_copropriete, nb_lots, frais_notaire, impots_fonciers, prix_vente, commission_partenaire, pourcentage_commission, is_honoraires_vendeur, garantie_decenale, assurance_dommage_ouvrage, procedure_type, syndic_type FROM bien_data_en WHERE bien_fiche_id = 'VM1011'Array ( [nb_toilettes] => 3 [type_construction] => Stones [nb_bureaux] => 1 [restauration_date] => 2003 [etat_general_bien] => Excellent [surface_sejour] => 74 [surface_terrain] => 1838 [surface_terrasse] => 250 [surface_garage] => 0 [surface_dependances] => 35 [surface_balcon] => 0 [surfaces_approximatives] => 1 [type_exposition] => South [type_vue] => Garden [nb_faces] => 0 [type_piscine] => [piscine_dim] => 12 par 6 [chauffages] => [{"bien_id": 1011, "principal": 1, "chauffage_id": 1753, "chauffage_type": "Heat pump on the floor"}, {"bien_id": 1011, "principal": 0, "chauffage_id": 1754, "chauffage_type": "reversible air-conditioning"}] [estimation_chauffage] => 0 [charges_copropriete] => 0 [eau] => [{"eau_type": "Drilling"}] [type_evacuation] => septic tank [charges_diverses] => [nb_lots] => 0 [frais_notaire] => 49980 [impots_fonciers] => 2024 [prix_vente] => 730000 [commission_partenaire] => 30000 [pourcentage_commission] => 4.28 [is_honoraires_vendeur] => 0 [garantie_decenale] => 0 [assurance_dommage_ouvrage] => 0 [procedure_type] => [syndic_type] => ) testArray ( [nb_toilettes] => 3 [type_construction] => Stones [nb_bureaux] => 1 [restauration_date] => 2003 [etat_general_bien] => Excellent [surface_sejour] => 74 [surface_terrain] => 1838 [surface_terrasse] => 250 [surface_garage] => 0 [surface_dependances] => 35 [surface_balcon] => 0 [surfaces_approximatives] => 1 [type_exposition] => South [type_vue] => Garden [nb_faces] => 0 [type_piscine] => [piscine_dim] => 12 par 6 [chauffages] => Array ( [0] => stdClass Object ( [bien_id] => 1011 [principal] => 1 [chauffage_id] => 1753 [chauffage_type] => Heat pump on the floor ) [1] => stdClass Object ( [bien_id] => 1011 [principal] => 0 [chauffage_id] => 1754 [chauffage_type] => reversible air-conditioning ) ) [estimation_chauffage] => 0 [charges_copropriete] => 0 [eau] => Array ( [0] => stdClass Object ( [eau_type] => Drilling ) ) [type_evacuation] => septic tank [charges_diverses] => [nb_lots] => 0 [frais_notaire] => 49980 [impots_fonciers] => 2024 [prix_vente] => 730000 [commission_partenaire] => 30000 [pourcentage_commission] => 4.28 [is_honoraires_vendeur] => 0 [garantie_decenale] => 0 [assurance_dommage_ouvrage] => 0 [procedure_type] => [syndic_type] => )

Living space : 165 m2 approx.
6 rooms / 4 bedrooms / 1 desk

3 Bathroom
3 Toilets

Living room
74 m2

Ground
1838 m2

Terrace
250 m2

Dependencies
35 m2

Building : Stones (1850)
Restoration : 2003
State : Excellent

Exposure : South
View : Garden

Pool dimensions : 12 par 6

Main heating : Heat pump on the floor
extra heating : Reversible air-conditioning

Water : Drilling
Sanitation : Septic tank

Carparks
Water-softener
Automatic watering
Glass window
Beautiful height under ceilings
Air-conditioning
Dependence(s)
Summer kitchen
Double glazing
Automatic lighting
Drilling
Intercom
Luminous
Quality materials
Underfloor cooling
Alarm
Terrace
Covered terrace
Protected glasses
Proximity
Countryside
Village
Energy class : B 99 kWhEP/m2.an
GES Class : A 3 kgeqCO2/m2.an
Ground floor
Room Surface Informations
Living room / Kitchen 74 m2
Ground
Tiling
Outfits
Glass window, Fire place
Release 1.8 m2
Ground
Tiling
Outfits
Mural wall cupboard
Toilets 2 m2
Ground
Tiling
Study 12.7 m2
Ground
Tiling
Outfits
Mural wall cupboard
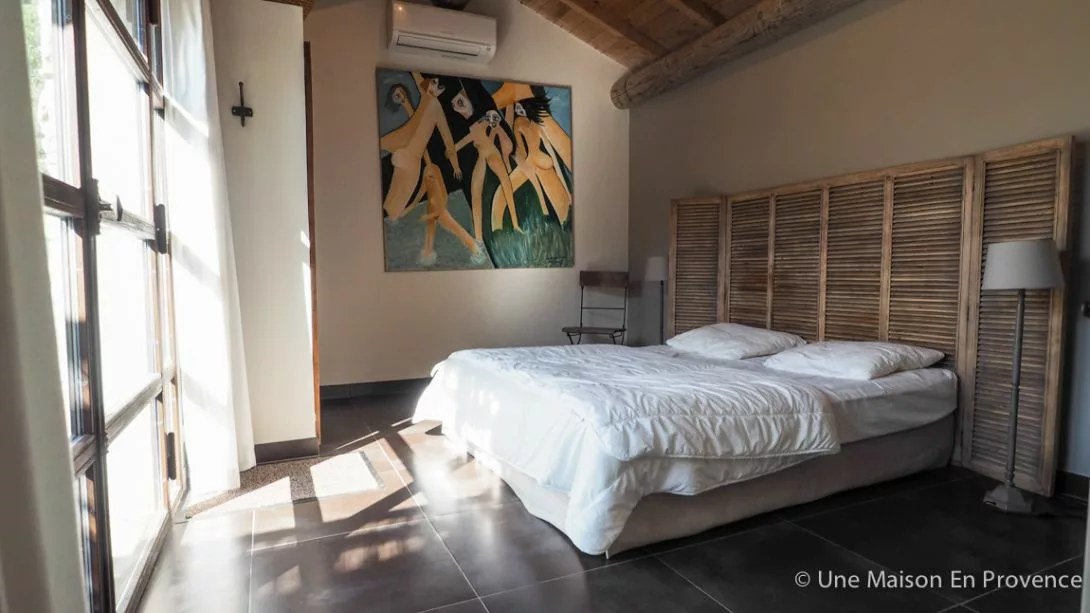
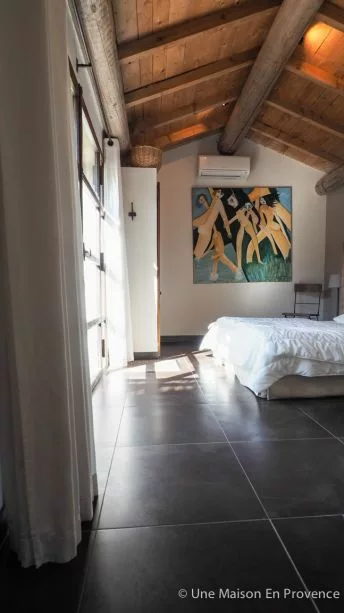
Parental room 19 m2
Ground
Tiling
Outfits
1 basin, Air-conditioning, Shower, Dry towel rail, WC
Room 2 16.8 m2
Ground
Tiling
Outfits
Air-conditioning, Mural wall cupboard
Studio 20.6 m2
Ground
Tiling
Outfits
1 basin, Air-conditioning, Shower, Dry towel rail, WC
Summer kitchen 6 m2
Ground
Travertin
Garden Sheds 5 m2
Ground
Concrete
Pool house 3 m2
Ground
Concrete
Technical room 12 m2
Ground
Concrete
Car park 18.7 m2
Ground
Concrete
Shelter motorcycle 8 m2
Ground
Concrete
1st floor
Room Surface Informations
Room 3 15.3 m2
Ground
Floor
Outfits
Air-conditioning, Mural wall cupboard

David Feraux

1 place Jean Jaures, 30400 Villeneuve les Avignon
+33 (0)6 11 77 34 18

Contact Me

Schedule a showing?
Call WhatsApp

Compare Listings

David Feraux