• 5 Rooms
  • 3 Bedrooms
  • 1 Bathroom
  • 124 m2
  • Building 1890

Description

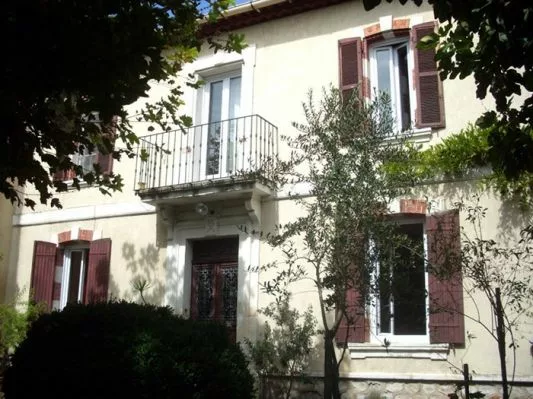
Attractive atypical Mas situated in the campaign of the of Entraigues on the sorgue, the living space of 124 m2. Many and charm, with a contemporary decoration. Adjacent a beautiful workshop of 66 m2. In the peace, of land raised by 898 m2. Assured very favorite, has to visit immediately. 
SELECT nb_toilettes, type_construction, nb_bureaux, restauration_date, etat_general_bien, surface_sejour, surface_terrain, surface_terrasse, surface_garage, surface_dependances, surface_balcon, surfaces_approximatives, type_exposition, type_vue, nb_faces, type_piscine, piscine_dim, chauffages, estimation_chauffage, charges_copropriete, eau, type_evacuation, charges_diverses, charges_copropriete, nb_lots, frais_notaire, impots_fonciers, prix_vente, commission_partenaire, pourcentage_commission, is_honoraires_vendeur, garantie_decenale, assurance_dommage_ouvrage, procedure_type, syndic_type FROM bien_data_en WHERE bien_fiche_id = 'VC625'Array ( [nb_toilettes] => 2 [type_construction] => Stones [nb_bureaux] => [restauration_date] => 2007 [etat_general_bien] => Very good [surface_sejour] => 40 [surface_terrain] => 898 [surface_terrasse] => 54 [surface_garage] => 0 [surface_dependances] => 66 [surface_balcon] => 0 [surfaces_approximatives] => 1 [type_exposition] => South [type_vue] => Garden [nb_faces] => 0 [type_piscine] => [piscine_dim] => [chauffages] => [{"bien_id": 625, "principal": 1, "chauffage_id": 993, "chauffage_type": "Stove"}, {"bien_id": 625, "principal": 0, "chauffage_id": 994, "chauffage_type": "Electrical"}] [estimation_chauffage] => 0 [charges_copropriete] => 0 [eau] => [{"eau_type": "Water of city"}, {"eau_type": "Drilling"}] [type_evacuation] => septic tank [charges_diverses] => [nb_lots] => 0 [frais_notaire] => 21760 [impots_fonciers] => 1175 [prix_vente] => 357000 [commission_partenaire] => 17000 [pourcentage_commission] => 5 [is_honoraires_vendeur] => 0 [garantie_decenale] => 0 [assurance_dommage_ouvrage] => 0 [procedure_type] => [syndic_type] => ) testArray ( [nb_toilettes] => 2 [type_construction] => Stones [nb_bureaux] => [restauration_date] => 2007 [etat_general_bien] => Very good [surface_sejour] => 40 [surface_terrain] => 898 [surface_terrasse] => 54 [surface_garage] => 0 [surface_dependances] => 66 [surface_balcon] => 0 [surfaces_approximatives] => 1 [type_exposition] => South [type_vue] => Garden [nb_faces] => 0 [type_piscine] => [piscine_dim] => [chauffages] => Array ( [0] => stdClass Object ( [bien_id] => 625 [principal] => 1 [chauffage_id] => 993 [chauffage_type] => Stove ) [1] => stdClass Object ( [bien_id] => 625 [principal] => 0 [chauffage_id] => 994 [chauffage_type] => Electrical ) ) [estimation_chauffage] => 0 [charges_copropriete] => 0 [eau] => Array ( [0] => stdClass Object ( [eau_type] => Water of city ) [1] => stdClass Object ( [eau_type] => Drilling ) ) [type_evacuation] => septic tank [charges_diverses] => [nb_lots] => 0 [frais_notaire] => 21760 [impots_fonciers] => 1175 [prix_vente] => 357000 [commission_partenaire] => 17000 [pourcentage_commission] => 5 [is_honoraires_vendeur] => 0 [garantie_decenale] => 0 [assurance_dommage_ouvrage] => 0 [procedure_type] => [syndic_type] => )

Living space : 124 m2 approx.
5 rooms / 3 bedrooms /

1 Bathroom
2 Toilets

Living room
40 m2

Ground
898 m2

Terrace
54 m2

Dependencies
66 m2

Building : Stones (1890)
Restoration : 2007
State : Very good

Exposure : South
View : Garden

Main heating : Stove
extra heating : Electrical

Water : Water of city
Alimentation en eau complémentaire : Drilling
Sanitation : Septic tank

Lot of charm
Good environment
Dependence(s)
Drilling
Terrace
Double glazing
Proximity
All convinience
Downtown
Countryside
Energy class : E 330 kWhEP/m2.an
GES Class : B 10 kgeqCO2/m2.an
Ground floor
Room Surface Informations
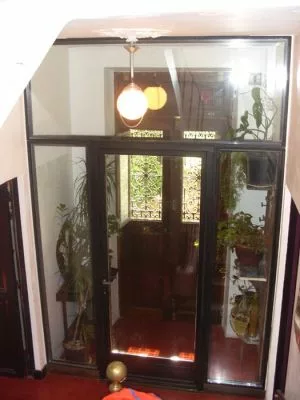
Hall 5.45 m2
Ground
Tiling
Outfits
Double glazing
Toilets 0.9 m2
Ground
Tiling
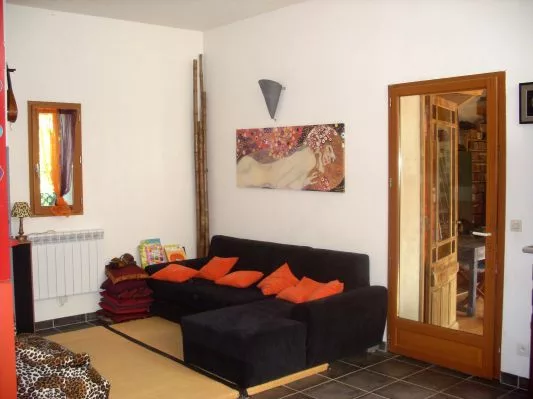
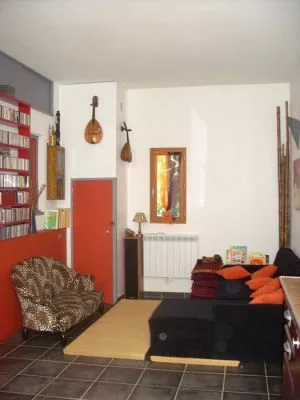
Living room 18.6 m2
Ground
Tiling
Outfits
Double glazing
Dining room 22 m2
Ground
Tiling
Outfits
Double glazing, Mural wall cupboard
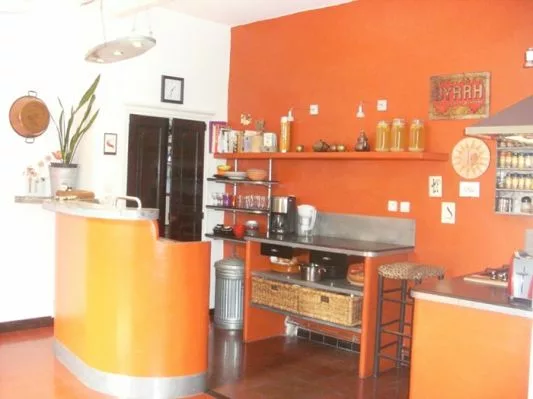
Kitchen 6.6 m2
Outfits
1 sink, Hood, Cupboard
Room 1 19.7 m2
Ground
Tiling
Outfits
Fire place, Double glazing
Workroom 65 m2
Ground
Concrete
Outfits
1 sink, Mezzanine
Terrace 54 m2
1st floor
Room Surface Informations
Stage office 4.7 m2
Ground
Seaweed floor
Outfits
Glass window, Double glazing
Room 2 16.5 m2
Ground
Floor
Outfits
1 basin, Double glazing, WC
Dressing 2.43 m2
Ground
Floor
Toilets 1.8 m2
Ground
Floor
Outfits
WC, 1 basin
Room 3 20.6 m2
Ground
Floor
Outfits
Double glazing

David Feraux

1 place Jean Jaures, 30400 Villeneuve les Avignon
+33 (0)6 11 77 34 18

Contact Me

Schedule a showing?
Call WhatsApp

Compare Listings

David Feraux