• 6 Rooms
  • 4 Bedrooms
  • 2 Bathrooms
  • 133 m2
  • Building 2017

Description

Beautiful house with swimming pool near Avignon.
SELECT nb_toilettes, type_construction, nb_bureaux, restauration_date, etat_general_bien, surface_sejour, surface_terrain, surface_terrasse, surface_garage, surface_dependances, surface_balcon, surfaces_approximatives, type_exposition, type_vue, nb_faces, type_piscine, piscine_dim, chauffages, estimation_chauffage, charges_copropriete, eau, type_evacuation, charges_diverses, charges_copropriete, nb_lots, frais_notaire, impots_fonciers, prix_vente, commission_partenaire, pourcentage_commission, is_honoraires_vendeur, garantie_decenale, assurance_dommage_ouvrage, procedure_type, syndic_type FROM bien_data_en WHERE bien_fiche_id = 'VM905'Array ( [nb_toilettes] => 2 [type_construction] => framework wood [nb_bureaux] => [restauration_date] => [etat_general_bien] => New [surface_sejour] => 45 [surface_terrain] => 621 [surface_terrasse] => 40 [surface_garage] => 0 [surface_dependances] => 0 [surface_balcon] => 0 [surfaces_approximatives] => 1 [type_exposition] => South [type_vue] => Garden [nb_faces] => 0 [type_piscine] => Hull [piscine_dim] => 10 par 3 [chauffages] => [{"bien_id": 905, "principal": 1, "chauffage_id": 1541, "chauffage_type": "reversible air-conditioning"}] [estimation_chauffage] => 0 [charges_copropriete] => 0 [eau] => [{"eau_type": "Water of city"}] [type_evacuation] => sewage system [charges_diverses] => [nb_lots] => 0 [frais_notaire] => 36135 [impots_fonciers] => 0 [prix_vente] => 520000 [commission_partenaire] => 25000 [pourcentage_commission] => 5.05 [is_honoraires_vendeur] => 0 [garantie_decenale] => 0 [assurance_dommage_ouvrage] => 0 [procedure_type] => [syndic_type] => ) testArray ( [nb_toilettes] => 2 [type_construction] => framework wood [nb_bureaux] => [restauration_date] => [etat_general_bien] => New [surface_sejour] => 45 [surface_terrain] => 621 [surface_terrasse] => 40 [surface_garage] => 0 [surface_dependances] => 0 [surface_balcon] => 0 [surfaces_approximatives] => 1 [type_exposition] => South [type_vue] => Garden [nb_faces] => 0 [type_piscine] => Hull [piscine_dim] => 10 par 3 [chauffages] => Array ( [0] => stdClass Object ( [bien_id] => 905 [principal] => 1 [chauffage_id] => 1541 [chauffage_type] => reversible air-conditioning ) ) [estimation_chauffage] => 0 [charges_copropriete] => 0 [eau] => Array ( [0] => stdClass Object ( [eau_type] => Water of city ) ) [type_evacuation] => sewage system [charges_diverses] => [nb_lots] => 0 [frais_notaire] => 36135 [impots_fonciers] => 0 [prix_vente] => 520000 [commission_partenaire] => 25000 [pourcentage_commission] => 5.05 [is_honoraires_vendeur] => 0 [garantie_decenale] => 0 [assurance_dommage_ouvrage] => 0 [procedure_type] => [syndic_type] => )

Living space : 133 m2 approx.
6 rooms / 4 bedrooms /

2 Bathroom
2 Toilets

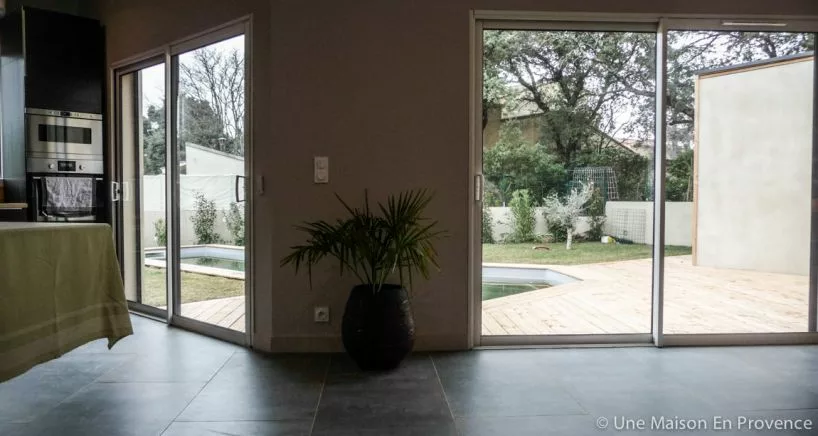
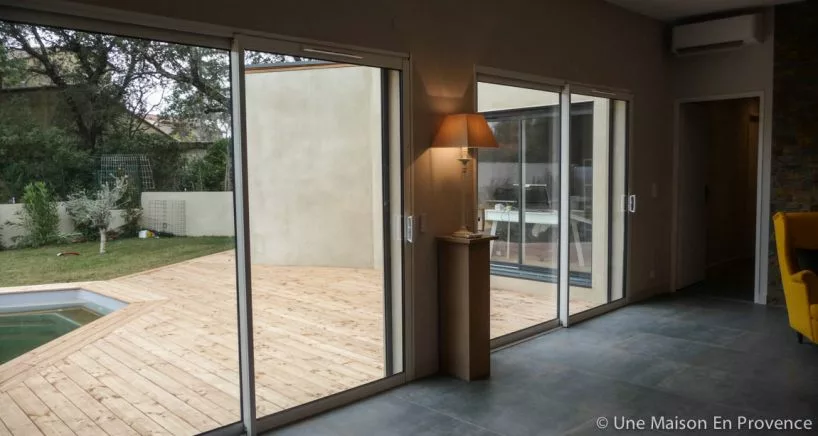
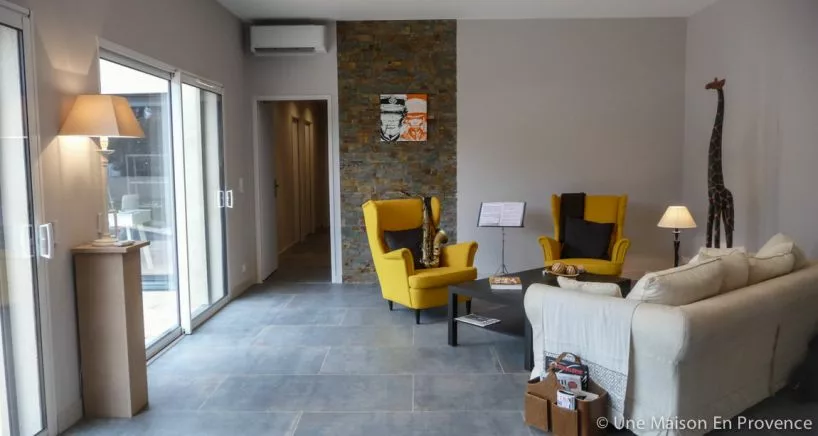
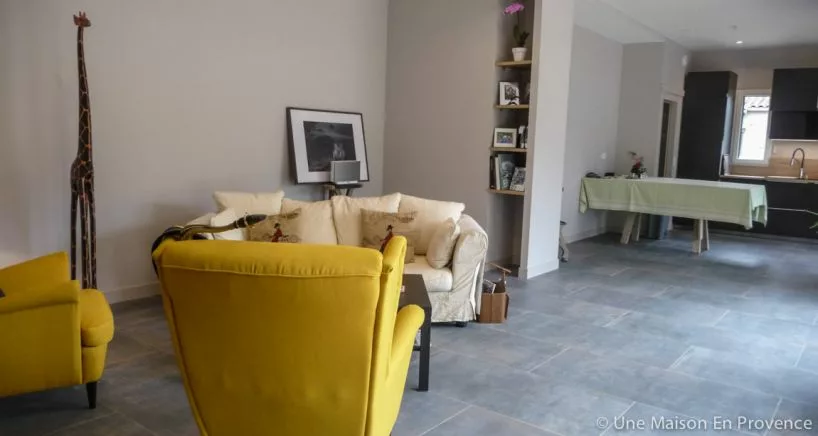
Living room
45 m2

Ground
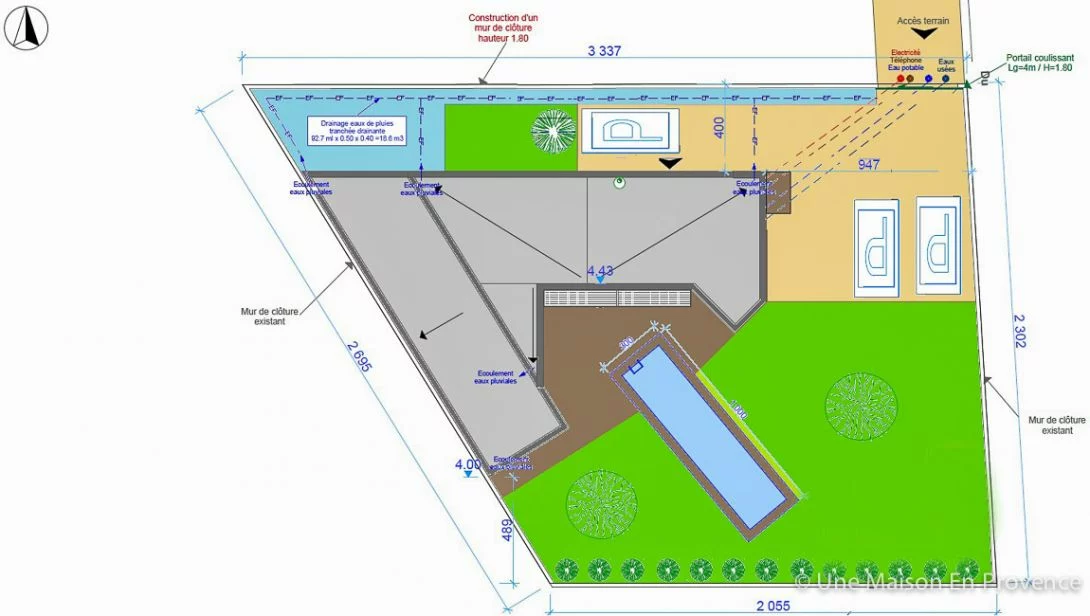
621 m2

Terrace
40 m2

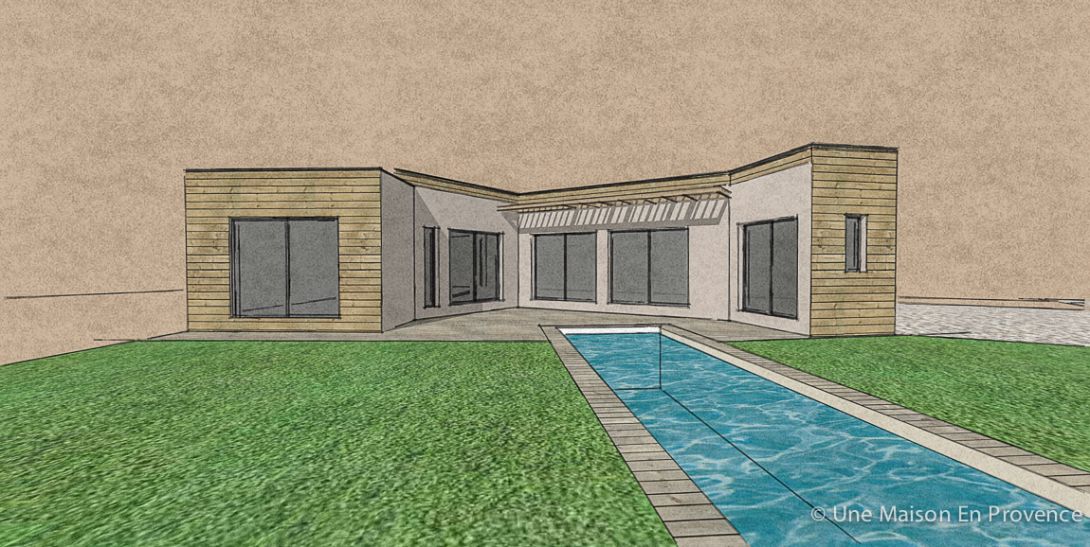
Building : Framework wood (2017)
State : New

Exposure : South
View : Garden

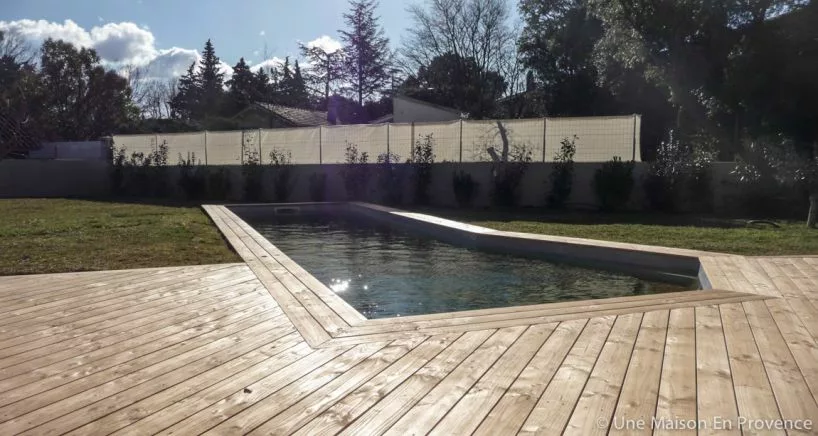
Piscine : Hull
Pool dimensions : 10 par 3

Main heating : Reversible air-conditioning

Water : Water of city
Sanitation : Sewage system

Integrated watering
Glass window
Good environment
Air-conditioning
Double glazing
Luminous
Electric gate
Terrace
Electric shutter
Proximity
Village
School
All convinience
Energy class : A 50 kWhEP/m2.an
GES Class : A 5 kgeqCO2/m2.an
Ground floor
Room Surface Informations
Hall 3.42 m2
Ground
Tiling
Outfits
Mural wall cupboard
Toilets 1.47 m2
Ground
Tiling
Living room / Kitchen 45 m2
Ground
Tiling
Outfits
Glass window
Back kitchen 3.05 m2
Ground
Tiling
Release 4.3 m2
Ground
Tiling
Parental room 27 m2
Ground
Floor plank
Outfits
Mural wall cupboard
Room 2 12.3 m2
Ground
Floor plank
Room 3 15.2 m2
Ground
Floor plank
Room 4 13 m2
Ground
Floor plank
Playroom 7.21 m2
Ground
Tiling
Outfits
2 basins, Shower
Toilets 1.26 m2
Ground
Tiling

David Feraux

1 place Jean Jaures, 30400 Villeneuve les Avignon
+33 (0)6 11 77 34 18

Contact Me

Schedule a showing?
Call WhatsApp

Compare Listings

David Feraux