• 6 Rooms
  • 3 Bedrooms
  • 2 Bathrooms
  • 185 m2
  • Building 1943

Description

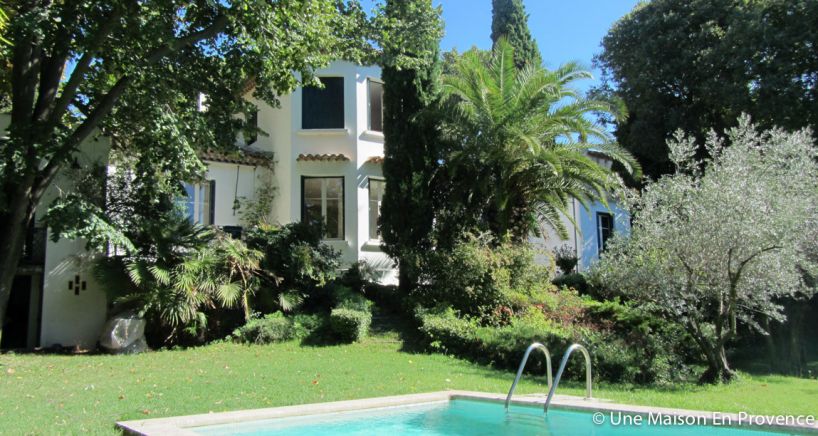
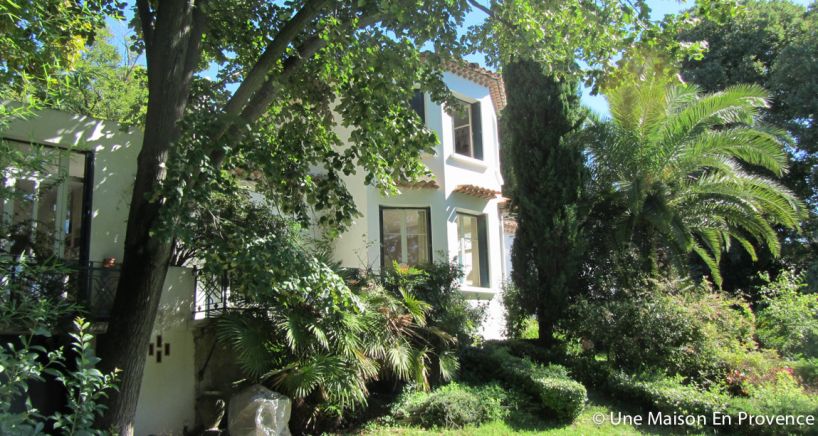
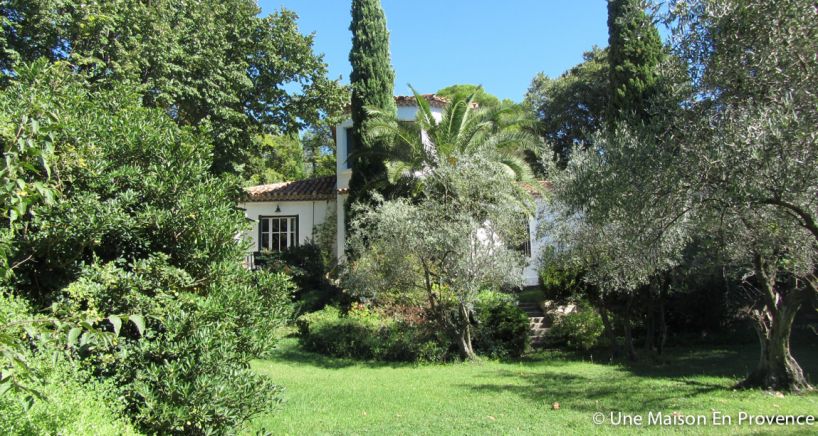
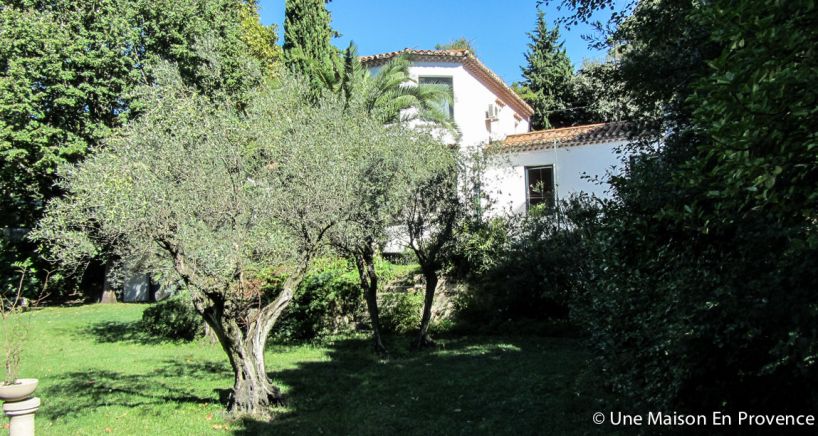
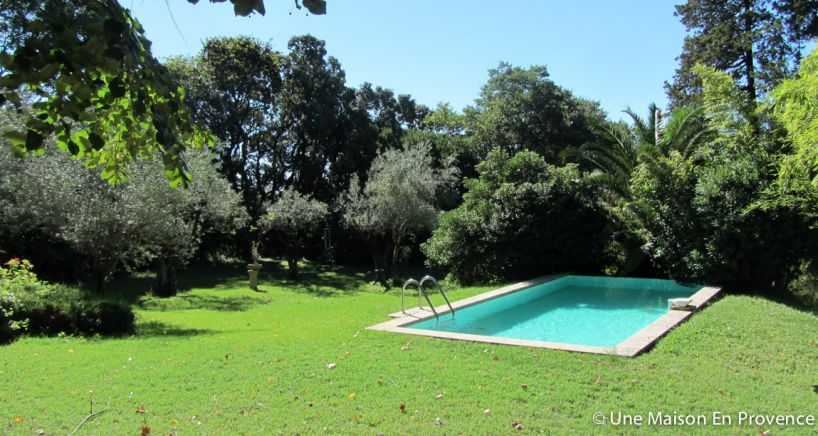
A lot of charm for this Art Deco style house and its beautiful garden with swimming-pool. The ground floor is composed of a kitchen, large dining/living room and an en-suite bedroom. The high ceilings and various windows bring space and light to the house. A somptuous staircase leads to the first floor 2 bedrooms. An independant studio and 2 garages complete the property.
SELECT nb_toilettes, type_construction, nb_bureaux, restauration_date, etat_general_bien, surface_sejour, surface_terrain, surface_terrasse, surface_garage, surface_dependances, surface_balcon, surfaces_approximatives, type_exposition, type_vue, nb_faces, type_piscine, piscine_dim, chauffages, estimation_chauffage, charges_copropriete, eau, type_evacuation, charges_diverses, charges_copropriete, nb_lots, frais_notaire, impots_fonciers, prix_vente, commission_partenaire, pourcentage_commission, is_honoraires_vendeur, garantie_decenale, assurance_dommage_ouvrage, procedure_type, syndic_type FROM bien_data_en WHERE bien_fiche_id = 'VM829'Array ( [nb_toilettes] => 1 [type_construction] => Traditional [nb_bureaux] => [restauration_date] => 1987 [etat_general_bien] => Refresh needed [surface_sejour] => 42 [surface_terrain] => 2551 [surface_terrasse] => 40 [surface_garage] => 2 [surface_dependances] => 40 [surface_balcon] => 0 [surfaces_approximatives] => 1 [type_exposition] => South [type_vue] => Park [nb_faces] => 0 [type_piscine] => [piscine_dim] => 8x4 [chauffages] => [{"bien_id": 829, "principal": 1, "chauffage_id": 1395, "chauffage_type": "Central fuel"}] [estimation_chauffage] => 0 [charges_copropriete] => 0 [eau] => [{"eau_type": "Water of city"}] [type_evacuation] => septic tank [charges_diverses] => [nb_lots] => 0 [frais_notaire] => 53550 [impots_fonciers] => 3130 [prix_vente] => 790000 [commission_partenaire] => 40000 [pourcentage_commission] => 5.33 [is_honoraires_vendeur] => 0 [garantie_decenale] => 0 [assurance_dommage_ouvrage] => 0 [procedure_type] => [syndic_type] => ) testArray ( [nb_toilettes] => 1 [type_construction] => Traditional [nb_bureaux] => [restauration_date] => 1987 [etat_general_bien] => Refresh needed [surface_sejour] => 42 [surface_terrain] => 2551 [surface_terrasse] => 40 [surface_garage] => 2 [surface_dependances] => 40 [surface_balcon] => 0 [surfaces_approximatives] => 1 [type_exposition] => South [type_vue] => Park [nb_faces] => 0 [type_piscine] => [piscine_dim] => 8x4 [chauffages] => Array ( [0] => stdClass Object ( [bien_id] => 829 [principal] => 1 [chauffage_id] => 1395 [chauffage_type] => Central fuel ) ) [estimation_chauffage] => 0 [charges_copropriete] => 0 [eau] => Array ( [0] => stdClass Object ( [eau_type] => Water of city ) ) [type_evacuation] => septic tank [charges_diverses] => [nb_lots] => 0 [frais_notaire] => 53550 [impots_fonciers] => 3130 [prix_vente] => 790000 [commission_partenaire] => 40000 [pourcentage_commission] => 5.33 [is_honoraires_vendeur] => 0 [garantie_decenale] => 0 [assurance_dommage_ouvrage] => 0 [procedure_type] => [syndic_type] => )

Living space : 185 m2 approx.
6 rooms / 3 bedrooms /

1 Bathroom
1 Bathroom
1 Toilet

Living room
42 m2

Ground
2551 m2

Terrace
40 m2

Garage
2 m2

Dependencies
40 m2

Building : Traditional (1943)
Restoration : 1987
State : Refresh needed

Exposure : South
View : Park

Pool dimensions : 8x4

Main heating : Central fuel

Water : Water of city
Sanitation : Septic tank

Automatic watering
Lot of charm
Beautiful height under ceilings
Good environment
Dependence(s)
Sunny
Car park
Intercom
Luminous
Quiet neighbourhood
Constructible ground
Terrace
Proximity
Bus stop
School
Energy class : D 230 kWhEP/m2.an
GES Class : E 55 kgeqCO2/m2.an
Ground floor
Room Surface Informations
Hall 7.14 m2
Ground
Stones
Kitchen 18 m2
Ground
Stones
Storeroom 10.4 m2
Ground
Tiling
Dining room 38.5 m2
Ground
Stones
Living room 42 m2
Ground
Stones
Playroom 3.5 m2
Ground
Stones
Toilets 1.6 m2
Ground
Stones
Room 1 15.4 m2
Ground
Floating floor
Outfits
Mural wall cupboard
Study 10 m2
Ground
Floating floor
Outfits
Mural wall cupboard
Bathroom 7.3 m2
Ground
Tiling
Outfits
2 basins, Bath-tub, Mural wall cupboard
1st floor
Room Surface Informations
Release 4 m2
Ground
Stones
Outfits
Mural wall cupboard
Room 2 12 m2
Ground
Floating floor
Room 3 15 m2
Ground
Floating floor

David Feraux

1 place Jean Jaures, 30400 Villeneuve les Avignon
+33 (0)6 11 77 34 18

Contact Me

Schedule a showing?
Call WhatsApp

Compare Listings

David Feraux