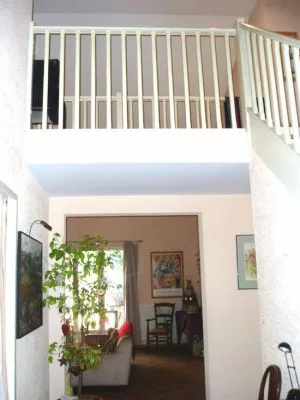
• 7 Rooms
  • 4 Bedrooms
  • 2 Bathrooms
  • 178 m2
  • Building 1990

Description

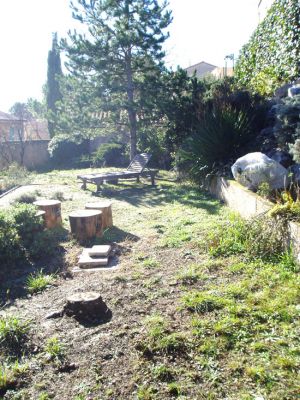
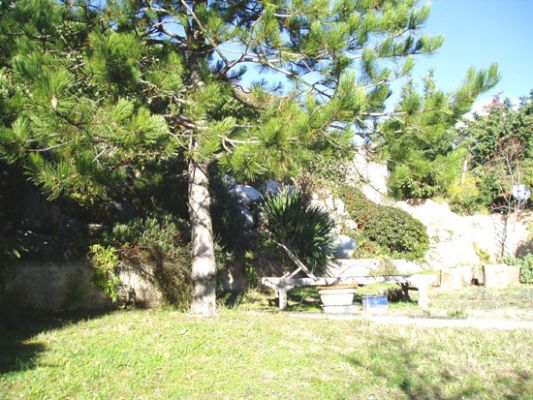
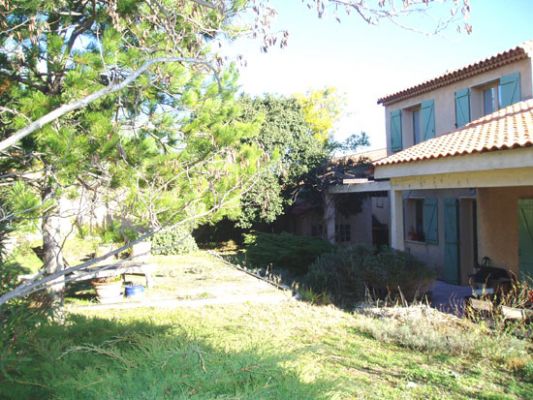
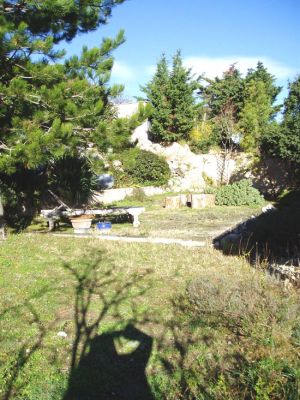
Nice big house in the town for beautiful family, 4 bedrooms possibility 5 ! With garden and view.
SELECT nb_toilettes, type_construction, nb_bureaux, restauration_date, etat_general_bien, surface_sejour, surface_terrain, surface_terrasse, surface_garage, surface_dependances, surface_balcon, surfaces_approximatives, type_exposition, type_vue, nb_faces, type_piscine, piscine_dim, chauffages, estimation_chauffage, charges_copropriete, eau, type_evacuation, charges_diverses, charges_copropriete, nb_lots, frais_notaire, impots_fonciers, prix_vente, commission_partenaire, pourcentage_commission, is_honoraires_vendeur, garantie_decenale, assurance_dommage_ouvrage, procedure_type, syndic_type FROM bien_data_en WHERE bien_fiche_id = 'VC563'Array ( [nb_toilettes] => 3 [type_construction] => Midle traditional [nb_bureaux] => [restauration_date] => [etat_general_bien] => Refresh needed [surface_sejour] => 30 [surface_terrain] => 577 [surface_terrasse] => 50 [surface_garage] => 22 [surface_dependances] => 5 [surface_balcon] => 0 [surfaces_approximatives] => 1 [type_exposition] => East-West [type_vue] => Mont Ventoux [nb_faces] => 0 [type_piscine] => [piscine_dim] => [chauffages] => [{"bien_id": 563, "principal": 1, "chauffage_id": 871, "chauffage_type": "Central heating gas"}, {"bien_id": 563, "principal": 0, "chauffage_id": 872, "chauffage_type": "Fire place"}] [estimation_chauffage] => 1500 [charges_copropriete] => 0 [eau] => [{"eau_type": "Water of city"}] [type_evacuation] => sewage system [charges_diverses] => [nb_lots] => 0 [frais_notaire] => 23040 [impots_fonciers] => 2350 [prix_vente] => 378000 [commission_partenaire] => 18000 [pourcentage_commission] => 5 [is_honoraires_vendeur] => 0 [garantie_decenale] => 0 [assurance_dommage_ouvrage] => 0 [procedure_type] => [syndic_type] => ) testArray ( [nb_toilettes] => 3 [type_construction] => Midle traditional [nb_bureaux] => [restauration_date] => [etat_general_bien] => Refresh needed [surface_sejour] => 30 [surface_terrain] => 577 [surface_terrasse] => 50 [surface_garage] => 22 [surface_dependances] => 5 [surface_balcon] => 0 [surfaces_approximatives] => 1 [type_exposition] => East-West [type_vue] => Mont Ventoux [nb_faces] => 0 [type_piscine] => [piscine_dim] => [chauffages] => Array ( [0] => stdClass Object ( [bien_id] => 563 [principal] => 1 [chauffage_id] => 871 [chauffage_type] => Central heating gas ) [1] => stdClass Object ( [bien_id] => 563 [principal] => 0 [chauffage_id] => 872 [chauffage_type] => Fire place ) ) [estimation_chauffage] => 1500 [charges_copropriete] => 0 [eau] => Array ( [0] => stdClass Object ( [eau_type] => Water of city ) ) [type_evacuation] => sewage system [charges_diverses] => [nb_lots] => 0 [frais_notaire] => 23040 [impots_fonciers] => 2350 [prix_vente] => 378000 [commission_partenaire] => 18000 [pourcentage_commission] => 5 [is_honoraires_vendeur] => 0 [garantie_decenale] => 0 [assurance_dommage_ouvrage] => 0 [procedure_type] => [syndic_type] => )

Living space : 178 m2 approx.
7 rooms / 4 bedrooms /

2 Bathrooms
3 Toilets

Living room
30 m2

Ground
577 m2

Terrace
50 m2

Garage
22 m2

Dependencies
5 m2

Building : Midle traditional (1990)
State : Refresh needed

Exposure : East-West
View : Mont Ventoux

Main heating : Central heating gas
extra heating : Fire place
Estimation coût chauffage : 1500

Water : Water of city
Sanitation : Sewage system

Integrated watering
Good environment
Dependence(s)
Double glazing
Car park
Private carpark
Quiet neighbourhood
Easy parking
Terrace
Proximity
Bus stop
Countryside
Shopping center
School
Car park
All convinience
Energy class : C 150 kWhEP/m2.an
GES Class : D 35 kgeqCO2/m2.an
Ground floor
Room Surface Informations
Hall 9.3 m2
Ground
Tiling
Outfits
Double glazing
Library 15 m2
Ground
Tiling
Outfits
Double glazing
Living room 30 m2
Ground
Tiling
Outfits
Fire place, Double glazing, Mezzanine
Equipped kitchen 28 m2
Ground
Tiling
Outfits
1 sink, Double glazing, Hood, Cupboard, Mural wall cupboard
Release 1.5 m2
Ground
Tiling
Outfits
Mural wall cupboard, WC
Toilets 1.5 m2
Ground
Tiling
Outfits
WC
Laundry 6.5 m2
Ground
Tiling
Outfits
Double glazing
Garage 22 m2
Ground
Concrete
Terrace 40 m2
Ground
Squares cement
Separete annexe 5 m2
Ground
Concrete
1st floor
Room Surface Informations
Release 13 m2
Ground
Floating floor
Outfits
Mural wall cupboard
Room 1 10 m2
Ground
Floating floor
Outfits
Double glazing, Mural wall cupboard
Room 2 10 m2
Ground
Floating floor
Outfits
Double glazing, Mural wall cupboard
Room 3 12 m2
Ground
Floating floor
Outfits
Double glazing, Mural wall cupboard
Parental room 28 m2
Ground
Floor plank
Outfits
WC, Double glazing, Bath-tub, 2 basins
Bathroom 4 m2
Ground
Tiling
Outfits
2 basins, Bath-tub, WC

David Feraux

1 place Jean Jaures, 30400 Villeneuve les Avignon
+33 (0)6 11 77 34 18

Contact Me

Schedule a showing?
Call WhatsApp

Compare Listings

David Feraux