• 5 Rooms
  • 3 Bedrooms
  • 2 Bathrooms
  • 105 m2
  • Building 2008

Description

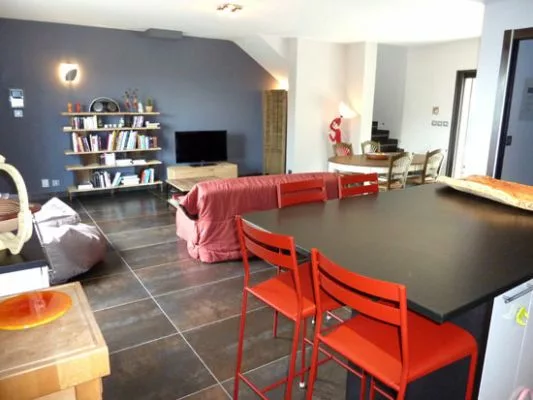
Nice house with beautifull materials, panoramic view, subfloor heating, heat pomp, spa, in beautifull residence with trees, flowers, swimming pool ... very quiet !
SELECT nb_toilettes, type_construction, nb_bureaux, restauration_date, etat_general_bien, surface_sejour, surface_terrain, surface_terrasse, surface_garage, surface_dependances, surface_balcon, surfaces_approximatives, type_exposition, type_vue, nb_faces, type_piscine, piscine_dim, chauffages, estimation_chauffage, charges_copropriete, eau, type_evacuation, charges_diverses, charges_copropriete, nb_lots, frais_notaire, impots_fonciers, prix_vente, commission_partenaire, pourcentage_commission, is_honoraires_vendeur, garantie_decenale, assurance_dommage_ouvrage, procedure_type, syndic_type FROM bien_data_en WHERE bien_fiche_id = 'VM731'Array ( [nb_toilettes] => 2 [type_construction] => Midle traditional [nb_bureaux] => [restauration_date] => [etat_general_bien] => Excellent [surface_sejour] => 45.9 [surface_terrain] => 291 [surface_terrasse] => 28 [surface_garage] => 22.9 [surface_dependances] => 0 [surface_balcon] => 0 [surfaces_approximatives] => 1 [type_exposition] => East-West [type_vue] => Scenic [nb_faces] => 2 [type_piscine] => [piscine_dim] => [chauffages] => [{"bien_id": 731, "principal": 1, "chauffage_id": 1199, "chauffage_type": "Heat pump on the floor"}, {"bien_id": 731, "principal": 0, "chauffage_id": 1200, "chauffage_type": "Air pulsé"}] [estimation_chauffage] => 0 [charges_copropriete] => 2000 [eau] => [{"eau_type": "Water of city"}] [type_evacuation] => sewage system [charges_diverses] => [nb_lots] => 0 [frais_notaire] => 23680 [impots_fonciers] => 1500 [prix_vente] => 388000 [commission_partenaire] => 18000 [pourcentage_commission] => 4.86 [is_honoraires_vendeur] => 0 [garantie_decenale] => 0 [assurance_dommage_ouvrage] => 0 [procedure_type] => [syndic_type] => ) testArray ( [nb_toilettes] => 2 [type_construction] => Midle traditional [nb_bureaux] => [restauration_date] => [etat_general_bien] => Excellent [surface_sejour] => 45.9 [surface_terrain] => 291 [surface_terrasse] => 28 [surface_garage] => 22.9 [surface_dependances] => 0 [surface_balcon] => 0 [surfaces_approximatives] => 1 [type_exposition] => East-West [type_vue] => Scenic [nb_faces] => 2 [type_piscine] => [piscine_dim] => [chauffages] => Array ( [0] => stdClass Object ( [bien_id] => 731 [principal] => 1 [chauffage_id] => 1199 [chauffage_type] => Heat pump on the floor ) [1] => stdClass Object ( [bien_id] => 731 [principal] => 0 [chauffage_id] => 1200 [chauffage_type] => Air pulsé ) ) [estimation_chauffage] => 0 [charges_copropriete] => 2000 [eau] => Array ( [0] => stdClass Object ( [eau_type] => Water of city ) ) [type_evacuation] => sewage system [charges_diverses] => [nb_lots] => 0 [frais_notaire] => 23680 [impots_fonciers] => 1500 [prix_vente] => 388000 [commission_partenaire] => 18000 [pourcentage_commission] => 4.86 [is_honoraires_vendeur] => 0 [garantie_decenale] => 0 [assurance_dommage_ouvrage] => 0 [procedure_type] => [syndic_type] => )

Living space : 105 m2 approx.
5 rooms / 3 bedrooms /

1 Bathroom
1 Bathroom
2 Toilets

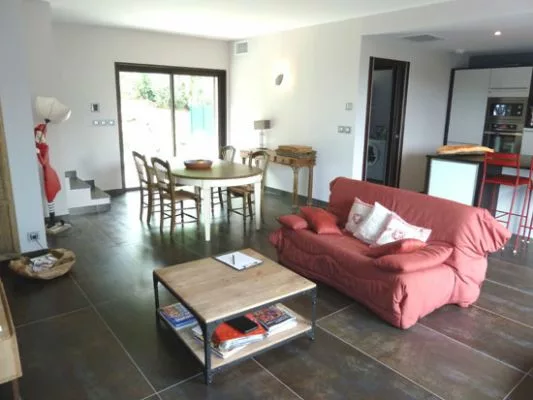
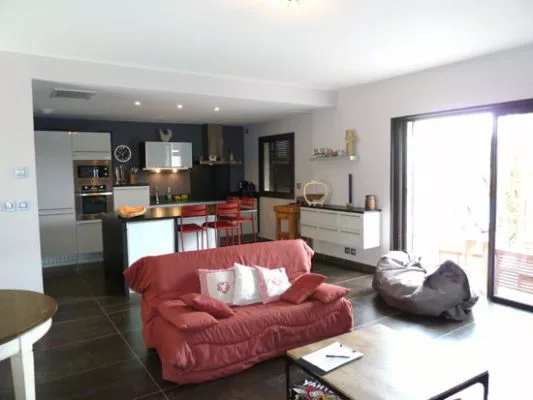
Living room
45.9 m2

Ground
291 m2

Terrace
28 m2

Garage
22.9 m2

Building : Midle traditional (2008)
State : Excellent

Exposure : East-West
View : Scenic
Nombre de faces : 2

Main heating : Heat pump on the floor
extra heating : Air pulsé

Water : Water of city
Sanitation : Sewage system

Joint ownership fees : 2000 € / an
Automatic watering
Glass window
Good environment
Double glazing
Car park
Private carpark
Electric gate
Quiet neighbourhood
Spa
Système aspirateur mural intégré
Alarm
Terrace
Videophone
Electric shutter
Proximity
Bus stop
Highway
Countryside
Shopping center
School
Line TGV
Market
All convinience
Village
Energy class : C 150 kWhEP/m2.an
GES Class : B 10 kgeqCO2/m2.an
Ground floor
Room Surface Informations
Living room / Kitchen 45.9 m2
Ground
Tiling
Outfits
Glass window, Double glazing, Videophone, Electric shutter
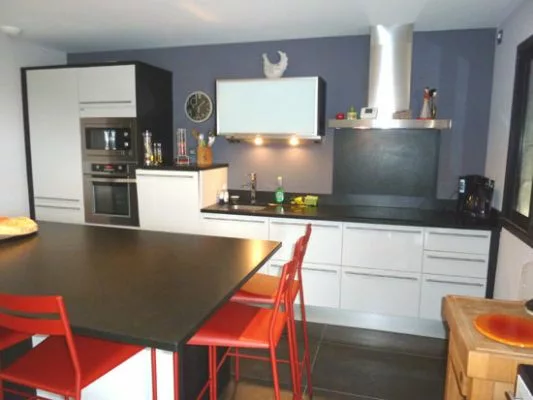
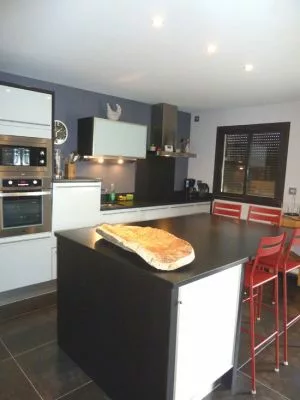
American kitchen 12.6 m2
Ground
Tiling
Outfits
1 sink, Double glazing, Hood, Mural wall cupboard, Electric shutter
Release 1.01 m2
Ground
Tiling
Toilets 1.79 m2
Ground
Tiling
Outfits
WC
Laundry 5.7 m2
Ground
Tiling
Garage 22.9 m2
Ground
Concrete
Terrace 28 m2
Ground
Tiling
Patio 45 m2
1st floor
Room Surface Informations
Release 5.25 m2
Ground
Tiling
Toilets 1.78 m2
Ground
Tiling
Room 1 12.5 m2
Ground
Tiling
Outfits
Mural wall cupboard
Room 2 10.1 m2
Ground
Tiling
Playroom 2.6 m2
Ground
Tiling
Murs
Tiling
Outfits
1 basin, Shower
Parental room 19.8 m2
Ground
Tiling
Outfits
2 basins, Bath-tub, Double glazing, Dressing, Dry towel rail

David Feraux

1 place Jean Jaures, 30400 Villeneuve les Avignon
+33 (0)6 11 77 34 18

Contact Me

Schedule a showing?
Call WhatsApp

Compare Listings

David Feraux