• 8 Rooms
  • 5 Bedrooms
  • 3 Bathrooms
  • 183 m2
  • Building 2010

Description

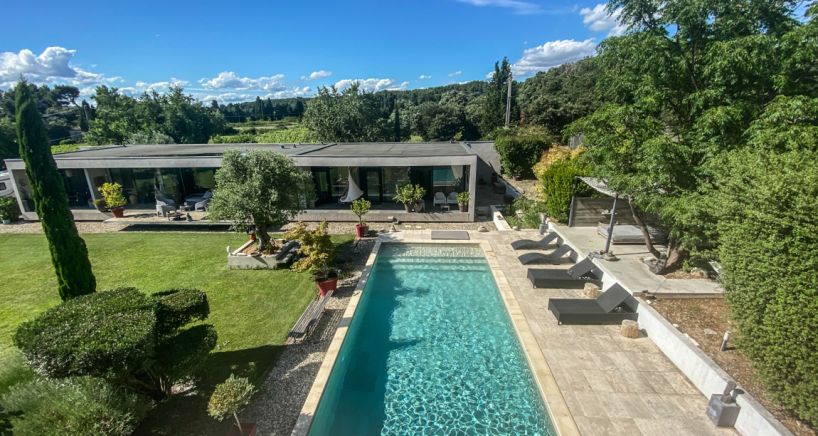
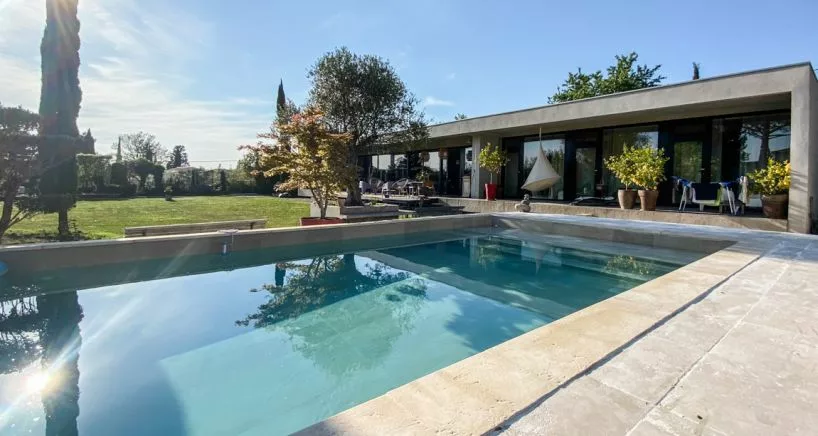
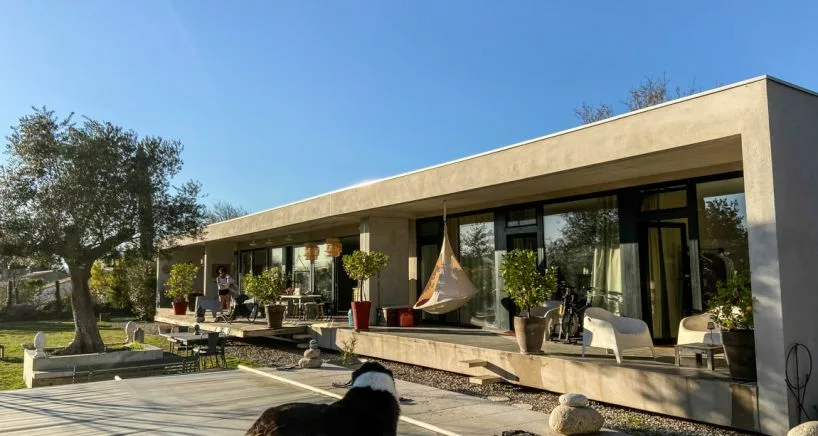
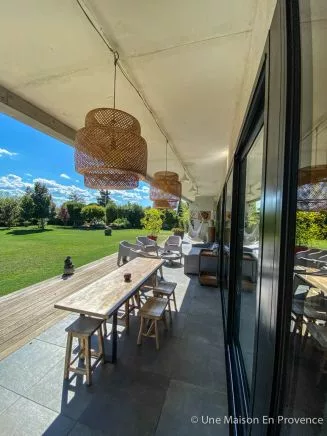
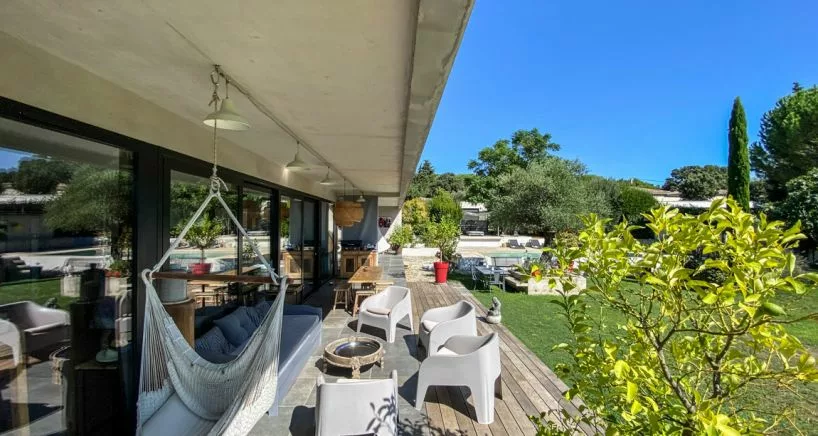
Located in a very high standard environment, this magnificent architect's house is sitting on a landscaped plot of land featuring an independent studio, a swimming pool and a workshop. Single-storey house, all the rooms of the property are opening onto the outside via large bay windows overlooking a covered terrace running its entire length. The beautiful flow between the inside and the outside is a real highlight, offering an extensive feeling of space. The layout is very well designed, this attractive property is of top quality. This is a rare opportunity.
SELECT nb_toilettes, type_construction, nb_bureaux, restauration_date, etat_general_bien, surface_sejour, surface_terrain, surface_terrasse, surface_garage, surface_dependances, surface_balcon, surfaces_approximatives, type_exposition, type_vue, nb_faces, type_piscine, piscine_dim, chauffages, estimation_chauffage, charges_copropriete, eau, type_evacuation, charges_diverses, charges_copropriete, nb_lots, frais_notaire, impots_fonciers, prix_vente, commission_partenaire, pourcentage_commission, is_honoraires_vendeur, garantie_decenale, assurance_dommage_ouvrage, procedure_type, syndic_type FROM bien_data_en WHERE bien_fiche_id = 'VM989'Array ( [nb_toilettes] => 3 [type_construction] => Concrete [nb_bureaux] => 1 [restauration_date] => [etat_general_bien] => Very good [surface_sejour] => 47.2 [surface_terrain] => 2402 [surface_terrasse] => 190 [surface_garage] => 0 [surface_dependances] => 30 [surface_balcon] => 0 [surfaces_approximatives] => 1 [type_exposition] => South [type_vue] => Garden [nb_faces] => 0 [type_piscine] => [piscine_dim] => 9.5 par 4.5 [chauffages] => [{"bien_id": 989, "principal": 1, "chauffage_id": 1705, "chauffage_type": "Electric / Floor"}] [estimation_chauffage] => 0 [charges_copropriete] => 0 [eau] => [{"eau_type": "Water of city"}] [type_evacuation] => septic tank [charges_diverses] => [nb_lots] => 0 [frais_notaire] => 66458 [impots_fonciers] => 2045 [prix_vente] => 980000 [commission_partenaire] => 40000 [pourcentage_commission] => 4.25 [is_honoraires_vendeur] => 0 [garantie_decenale] => 0 [assurance_dommage_ouvrage] => 0 [procedure_type] => [syndic_type] => ) testArray ( [nb_toilettes] => 3 [type_construction] => Concrete [nb_bureaux] => 1 [restauration_date] => [etat_general_bien] => Very good [surface_sejour] => 47.2 [surface_terrain] => 2402 [surface_terrasse] => 190 [surface_garage] => 0 [surface_dependances] => 30 [surface_balcon] => 0 [surfaces_approximatives] => 1 [type_exposition] => South [type_vue] => Garden [nb_faces] => 0 [type_piscine] => [piscine_dim] => 9.5 par 4.5 [chauffages] => Array ( [0] => stdClass Object ( [bien_id] => 989 [principal] => 1 [chauffage_id] => 1705 [chauffage_type] => Electric / Floor ) ) [estimation_chauffage] => 0 [charges_copropriete] => 0 [eau] => Array ( [0] => stdClass Object ( [eau_type] => Water of city ) ) [type_evacuation] => septic tank [charges_diverses] => [nb_lots] => 0 [frais_notaire] => 66458 [impots_fonciers] => 2045 [prix_vente] => 980000 [commission_partenaire] => 40000 [pourcentage_commission] => 4.25 [is_honoraires_vendeur] => 0 [garantie_decenale] => 0 [assurance_dommage_ouvrage] => 0 [procedure_type] => [syndic_type] => )

Living space : 183 m2 approx.
8 rooms / 5 bedrooms / 1 desk

3 Bathroom
3 Toilets

Living room
47.2 m2

Ground
2402 m2

Terrace
190 m2

Dependencies
30 m2

Building : Concrete (2010)
State : Very good

Exposure : South
View : Garden

Pool dimensions : 9.5 par 4.5

Main heating : Electric / Floor

Water : Water of city
Sanitation : Septic tank

Motorbike shelter
Integrated watering
Glass window
Lot of charm
Good environment
Dependence(s)
Double glazing
Drops with Drops
Common room
Underfloor cooling
Electric gate
Quiet neighbourhood
Terrace
Protected glasses
Proximity
Bus stop
Village
School
High school
Energy class : B 90 kWhEP/m2.an
GES Class : A 5 kgeqCO2/m2.an
Ground floor
Room Surface Informations
Hall 7.15 m2
Ground
Tiling
Outfits
Mural wall cupboard
Living room / Kitchen 47.2 m2
Ground
Tiling
Living room 2 12 m2
Ground
Tiling
Study 5.56 m2
Ground
Tiling
Parental room 21.7 m2
Ground
Tiling
Outfits
WC, Dry towel rail, Shower, 2 basins
Release 16.8 m2
Ground
Tiling
Toilets 1.5 m2
Ground
Tiling
Outfits
1 basin
Room 2 12.6 m2
Ground
Tiling
Room 3 12.6 m2
Ground
Tiling
Room 4 12.6 m2
Ground
Tiling
Playroom 7 m2
Ground
Tiling
Outfits
2 basins, Shower, Dry towel rail
Technical room 4.8 m2
Ground
Cap concrete
Studio 22 m2
Ground
Smoothed concrete
Outfits
1 basin, Shower, WC
Workroom 20 m2
Ground
Cap concrete
Pool house 4 m2
Ground
Cap concrete

David Feraux

1 place Jean Jaures, 30400 Villeneuve les Avignon
+33 (0)6 11 77 34 18

Contact Me

Schedule a showing?
Call WhatsApp

Compare Listings

David Feraux