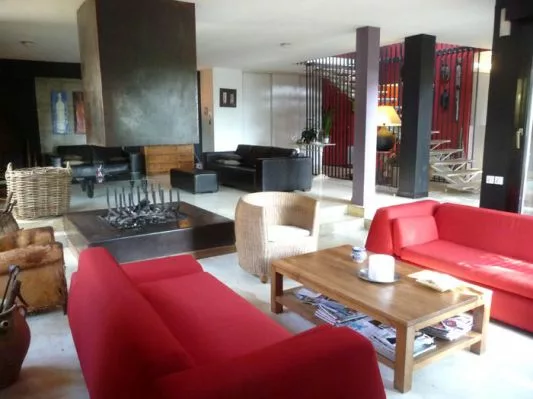
- 7 Rooms
- 4 Bedrooms
- 3 Bathrooms
- 190 m2
- Building 1990
Description
Living space : 190 m2 approx.
7 rooms /
4 bedrooms /
1 Bathroom
2 Bathroom
3 Toilets
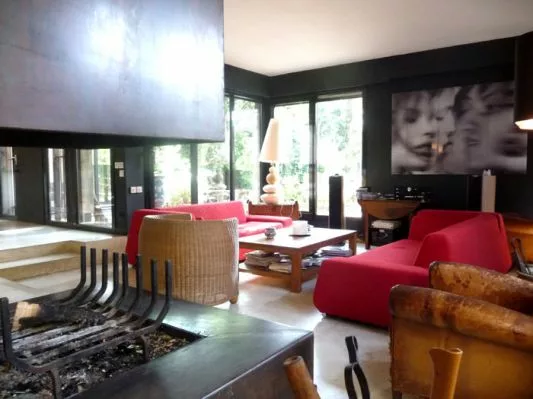
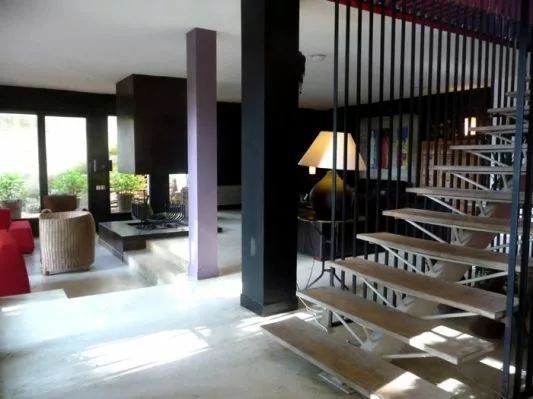
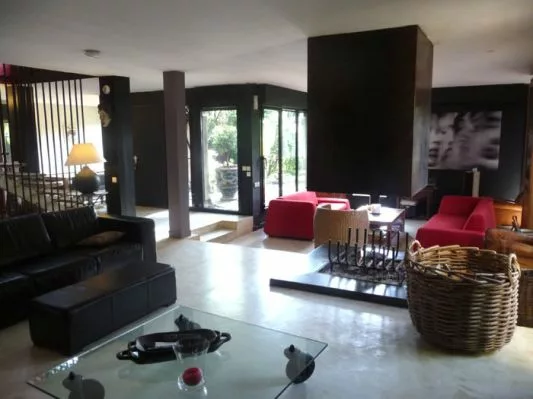
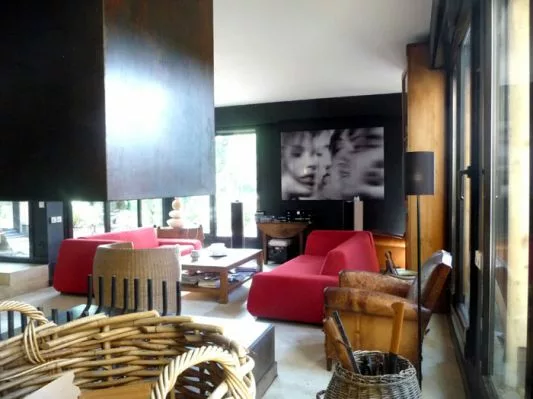
Living room
57 m2
Ground
1371 m2
Terrace
82 m2
Garage
18 m2
Dependencies
18 m2
Building : Concrete (1990)
State : Very good
Exposure : South-East
View : Garden
Pool dimensions :
11 par 4
Main heating : Electric / Floor
extra heating : Reversible air-conditioning
Water : Water of city
Alimentation en eau complémentaire : Well
Sanitation : Sewage system
Proximity
| Room | Surface | Informations |
|---|---|---|
| Hall | 16.3 m2 |
|
| Cloakroom | 1.27 m2 |
|
| Toilets | 2.46 m2 |
|
| Living room 1 | 15 m2 |
|
| Living room 2 | 27.2 m2 |
|
| Dining room | 12.1 m2 |
|
| Equipped kitchen | 11.6 m2 |
|
| Back kitchen | 5.4 m2 |
|
| Cellar | 18 m2 | |
| Garage | 18 m2 |
| Room | Surface | Informations |
|---|---|---|
| Hall | 4.3 m2 |
|
| Release | 2.7 m2 |
|
| Room 1 | 15 m2 |
|
| Dressing | 10.6 m2 |
|
| Bathroom | 8.4 m2 |
|
| Toilets | 1.48 m2 |
|
| Room 2 | 11.1 m2 |
|
| Room 3 | 11.5 m2 |
|
| Playroom | 3.85 m2 |
|
| Toilets | 1.75 m2 |
|
| Room | Surface | Informations |
|---|---|---|
| Room 4 | 27.4 m2 |
|