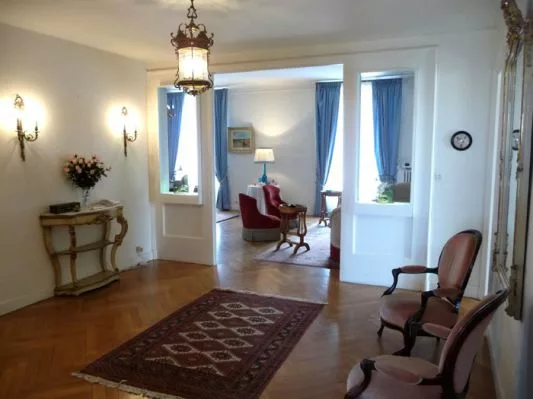
• 6 Rooms
  • 3 Bedrooms
  • 2 Bathrooms
  • 198 m2
  • Building 1930

Description

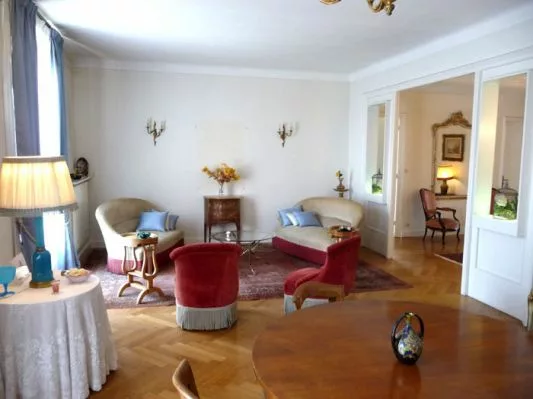
Avignon, ' triangle d' or' : apartment of standing on the 3rd floor of beautiful residence made safe with elevator and guard. Beautiful height under ceiling, many arrangements, noble materials, ideal distribution of the parts and vast reception. To note: The apartment is decorated d' a balcony open to the south, private carpark and the heating is included in the loads of joint ownership. The residence is maintained perfectly.
SELECT nb_toilettes, type_construction, nb_bureaux, restauration_date, etat_general_bien, surface_sejour, surface_terrain, surface_terrasse, surface_garage, surface_dependances, surface_balcon, surfaces_approximatives, type_exposition, type_vue, nb_faces, type_piscine, piscine_dim, chauffages, estimation_chauffage, charges_copropriete, eau, type_evacuation, charges_diverses, charges_copropriete, nb_lots, frais_notaire, impots_fonciers, prix_vente, commission_partenaire, pourcentage_commission, is_honoraires_vendeur, garantie_decenale, assurance_dommage_ouvrage, procedure_type, syndic_type FROM bien_data_en WHERE bien_fiche_id = 'VM416'Array ( [nb_toilettes] => 3 [type_construction] => Traditional [nb_bureaux] => [restauration_date] => [etat_general_bien] => Very good [surface_sejour] => 50.3 [surface_terrain] => 0 [surface_terrasse] => 0 [surface_garage] => 0 [surface_dependances] => 0 [surface_balcon] => 10 [surfaces_approximatives] => 1 [type_exposition] => South [type_vue] => Pleasant [nb_faces] => 0 [type_piscine] => [piscine_dim] => [chauffages] => [{"bien_id": 416, "principal": 1, "chauffage_id": 581, "chauffage_type": "Collective fuel"}] [estimation_chauffage] => 0 [charges_copropriete] => 3900 [eau] => [{"eau_type": "Water of city"}] [type_evacuation] => sewage system [charges_diverses] => [nb_lots] => 0 [frais_notaire] => 40300 [impots_fonciers] => 1700 [prix_vente] => 680000 [commission_partenaire] => 30000 [pourcentage_commission] => 4.61 [is_honoraires_vendeur] => 0 [garantie_decenale] => 0 [assurance_dommage_ouvrage] => 0 [procedure_type] => [syndic_type] => ) testArray ( [nb_toilettes] => 3 [type_construction] => Traditional [nb_bureaux] => [restauration_date] => [etat_general_bien] => Very good [surface_sejour] => 50.3 [surface_terrain] => 0 [surface_terrasse] => 0 [surface_garage] => 0 [surface_dependances] => 0 [surface_balcon] => 10 [surfaces_approximatives] => 1 [type_exposition] => South [type_vue] => Pleasant [nb_faces] => 0 [type_piscine] => [piscine_dim] => [chauffages] => Array ( [0] => stdClass Object ( [bien_id] => 416 [principal] => 1 [chauffage_id] => 581 [chauffage_type] => Collective fuel ) ) [estimation_chauffage] => 0 [charges_copropriete] => 3900 [eau] => Array ( [0] => stdClass Object ( [eau_type] => Water of city ) ) [type_evacuation] => sewage system [charges_diverses] => [nb_lots] => 0 [frais_notaire] => 40300 [impots_fonciers] => 1700 [prix_vente] => 680000 [commission_partenaire] => 30000 [pourcentage_commission] => 4.61 [is_honoraires_vendeur] => 0 [garantie_decenale] => 0 [assurance_dommage_ouvrage] => 0 [procedure_type] => [syndic_type] => )

Living space : 198 m2 approx.
6 rooms / 3 bedrooms /

2 Bathrooms
3 Toilets

Living room
50.3 m2

Balcony
10 m2

Building : Traditional (1930)
State : Very good

Exposure : South
View : Pleasant

Main heating : Collective fuel

Water : Water of city
Sanitation : Sewage system

Joint ownership fees : 3900 € / an
Glass window
Elevator
Lot of charm
Good environment
Intercom
Luminous
Private carpark
Proximity
Downtown
School
All convinience
3rd floor
Room Surface Informations
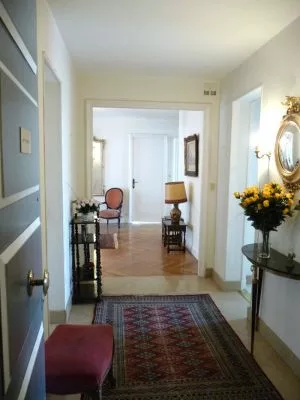
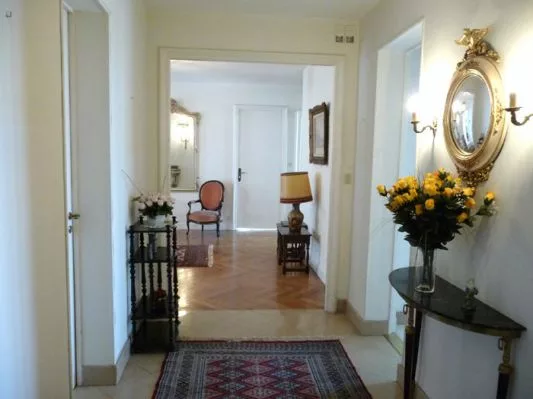
Hall 6.5 m2
Ground
Marble
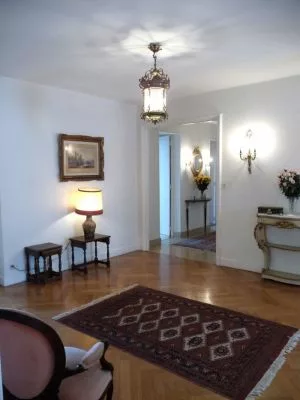
Hall 16.5 m2
Ground
Floor plank
Cloakroom 2.3 m2
Ground
Marble
Outfits
1 basin
Toilets 2 m2
Ground
Marble
Living room / Dining room 50.3 m2
Ground
Floor plank
Dining room 17.1 m2
Ground
Floor plank
Equipped kitchen 14.8 m2
Ground
Tiling
Linen room 8 m2
Ground
Tiling
Outfits
2 basins
Laundry 3.16 m2
Ground
Tiling
Room 1 20 m2
Ground
Floor plank
Outfits
Mural wall cupboard
Bathroom 6.5 m2
Ground
Marble
Outfits
1 basin, Bath-tub, WC
Room 2 13.8 m2
Ground
Floor plank
Bathroom 2 5.9 m2
Ground
Marble
Outfits
1 basin, Bath-tub, WC
Room 3 13.7 m2
Ground
Carpet
Outfits
Mural wall cupboard
Basement
Room Surface Informations
Cellar 10 m2
Ground
Cap concrete

David Feraux

1 place Jean Jaures, 30400 Villeneuve les Avignon
+33 (0)6 11 77 34 18

Contact Me

Schedule a showing?
Call WhatsApp

Compare Listings

David Feraux