• 9 Rooms
  • 4 Bedrooms
  • 3 Bathrooms
  • 260 m2
  • Building 1900

Description

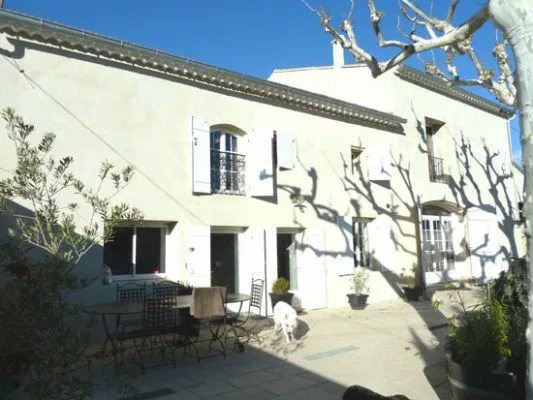
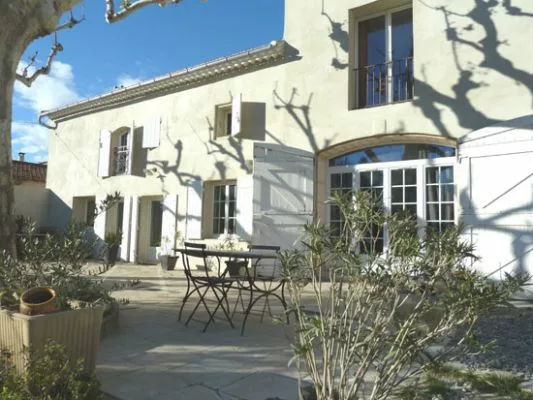
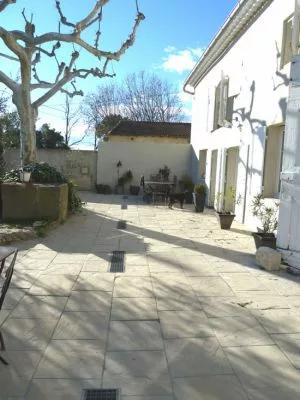
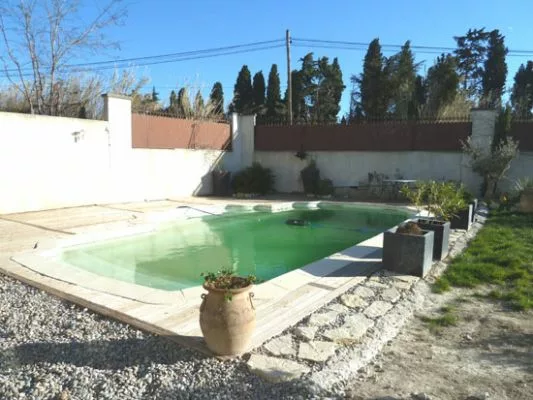
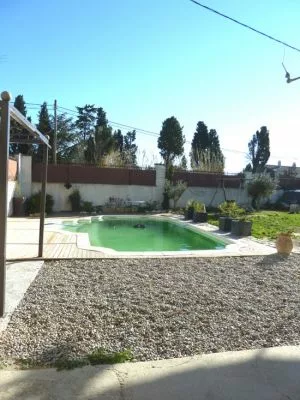
A lot of charm for this mas with bigs volumes. Very bright, newly renoveted with state, superb terrace, for lovers of old stone. Enclosed garden and swimming pool, very quiet.
SELECT nb_toilettes, type_construction, nb_bureaux, restauration_date, etat_general_bien, surface_sejour, surface_terrain, surface_terrasse, surface_garage, surface_dependances, surface_balcon, surfaces_approximatives, type_exposition, type_vue, nb_faces, type_piscine, piscine_dim, chauffages, estimation_chauffage, charges_copropriete, eau, type_evacuation, charges_diverses, charges_copropriete, nb_lots, frais_notaire, impots_fonciers, prix_vente, commission_partenaire, pourcentage_commission, is_honoraires_vendeur, garantie_decenale, assurance_dommage_ouvrage, procedure_type, syndic_type FROM bien_data_en WHERE bien_fiche_id = 'VM709'Array ( [nb_toilettes] => 3 [type_construction] => Stones [nb_bureaux] => [restauration_date] => 2009 [etat_general_bien] => Excellent [surface_sejour] => 65 [surface_terrain] => 900 [surface_terrasse] => 130 [surface_garage] => 0 [surface_dependances] => 80 [surface_balcon] => 0 [surfaces_approximatives] => 1 [type_exposition] => South [type_vue] => Garden [nb_faces] => 4 [type_piscine] => Hull [piscine_dim] => 9x4 [chauffages] => [{"bien_id": 709, "principal": 1, "chauffage_id": 1157, "chauffage_type": "Boiler Fuel"}] [estimation_chauffage] => 0 [charges_copropriete] => 0 [eau] => [{"eau_type": "Drilling"}] [type_evacuation] => septic tank [charges_diverses] => [nb_lots] => 0 [frais_notaire] => 39680 [impots_fonciers] => 2100 [prix_vente] => 650000 [commission_partenaire] => 30000 [pourcentage_commission] => 4.83 [is_honoraires_vendeur] => 0 [garantie_decenale] => 0 [assurance_dommage_ouvrage] => 0 [procedure_type] => [syndic_type] => ) testArray ( [nb_toilettes] => 3 [type_construction] => Stones [nb_bureaux] => [restauration_date] => 2009 [etat_general_bien] => Excellent [surface_sejour] => 65 [surface_terrain] => 900 [surface_terrasse] => 130 [surface_garage] => 0 [surface_dependances] => 80 [surface_balcon] => 0 [surfaces_approximatives] => 1 [type_exposition] => South [type_vue] => Garden [nb_faces] => 4 [type_piscine] => Hull [piscine_dim] => 9x4 [chauffages] => Array ( [0] => stdClass Object ( [bien_id] => 709 [principal] => 1 [chauffage_id] => 1157 [chauffage_type] => Boiler Fuel ) ) [estimation_chauffage] => 0 [charges_copropriete] => 0 [eau] => Array ( [0] => stdClass Object ( [eau_type] => Drilling ) ) [type_evacuation] => septic tank [charges_diverses] => [nb_lots] => 0 [frais_notaire] => 39680 [impots_fonciers] => 2100 [prix_vente] => 650000 [commission_partenaire] => 30000 [pourcentage_commission] => 4.83 [is_honoraires_vendeur] => 0 [garantie_decenale] => 0 [assurance_dommage_ouvrage] => 0 [procedure_type] => [syndic_type] => )

Living space : 260 m2 approx.
9 rooms / 4 bedrooms /

1 Bathroom
2 Bathroom
3 Toilets

Living room
65 m2

Ground
900 m2

Terrace
130 m2

Dependencies
80 m2

Building : Stones (1900)
Restoration : 2009
State : Excellent

Exposure : South
View : Garden
Nombre de faces : 4

Piscine : Hull
Pool dimensions : 9x4

Main heating : Boiler Fuel

Water : Drilling
Sanitation : Septic tank

Lot of charm
Good environment
Air-conditioning
Dependence(s)
Double glazing
Sunny
Drilling
Luminous
Electric gate
Quiet neighbourhood
Restoration of quality
Terrace
Videophone
Protected glasses
Proximity
Downtown
Countryside
Nursery school
Primary school
Line TGV
Energy class : C 150 kWhEP/m2.an
GES Class : E 55 kgeqCO2/m2.an
Ground floor
Room Surface Informations
Hall 4 m2
Ground
Tiling
Living room 20 m2
Ground
Tiling
Living room / Dining room 65 m2
Ground
Tiling
Outfits
Air-conditioning
Room 1 17 m2
Ground
Floor plank
Playroom 3 m2
Ground
Tiling
Murs
Tiling
Outfits
1 basin, Dry towel rail
Equipped kitchen 17 m2
Ground
Tiling
Outfits
1 sink, Hood, Mural wall cupboard, Videophone
Storeroom 1 m2
Ground
Tiling
Laundry 13 m2
Ground
Tiling
Outfits
1 sink
Playroom 4.75 m2
Ground
Tiling
Murs
Tiling
Outfits
1 basin, Shower, Dry towel rail
Toilets 2.1 m2
Ground
Tiling
Outfits
WC
Terrace 75 m2
Ground
Stone slabs
Barn 80 m2
Ground
Concrete
Murs
Stones
Separete annexe 6 m2
Terrace 55 m2
Ground
Wood
1st floor
Room Surface Informations
Release 6 m2
Ground
Floor plank
Murs
Coating
Room 2 17 m2
Ground
Floor plank
Room 3 17 m2
Ground
Floor plank
Parental room 77 m2
Ground
Floor plank
Outfits
1 basin, Bath-tub, Shower, Dressing, Mural wall cupboard, Dry towel rail, WC

David Feraux

1 place Jean Jaures, 30400 Villeneuve les Avignon
+33 (0)6 11 77 34 18

Contact Me

Schedule a showing?
Call WhatsApp

Compare Listings

David Feraux