• 6 Rooms
  • 3 Bedrooms
  • 2 Bathrooms
  • 175 m2
  • Building 2020

Description

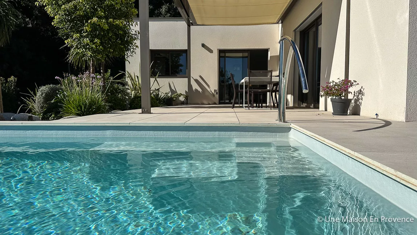
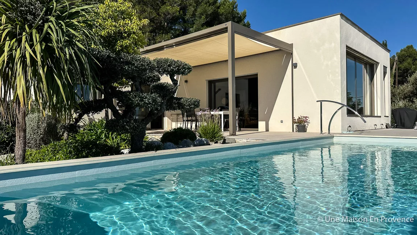
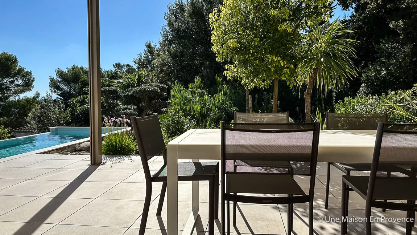
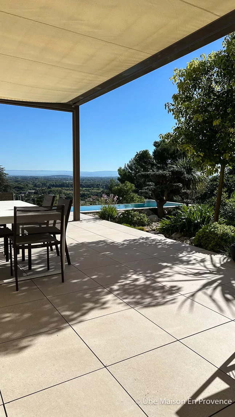
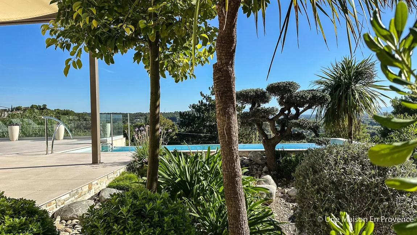
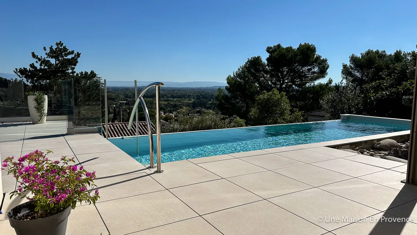
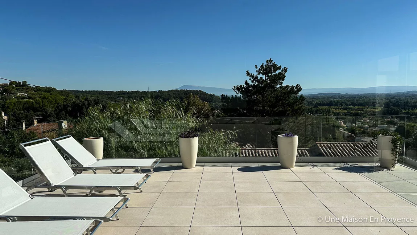
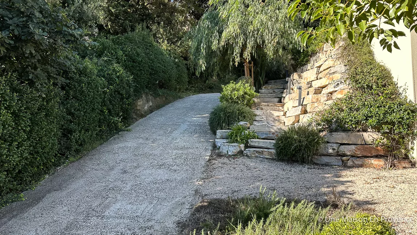
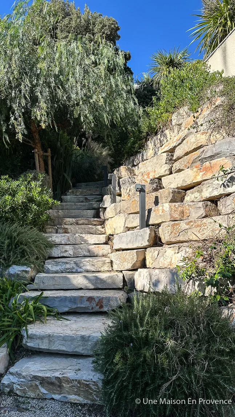
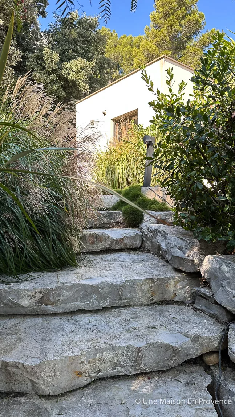
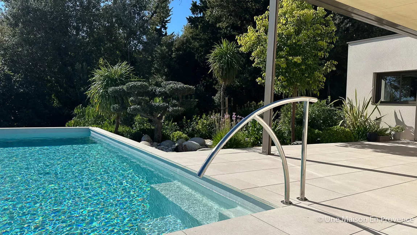
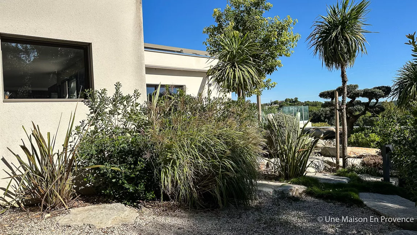
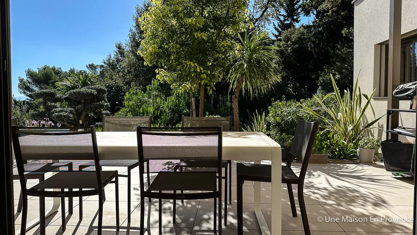
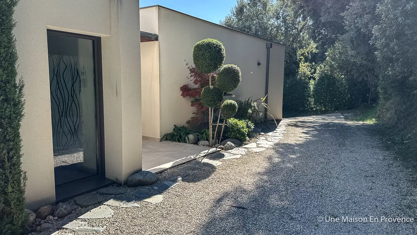
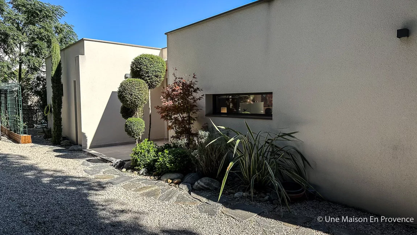
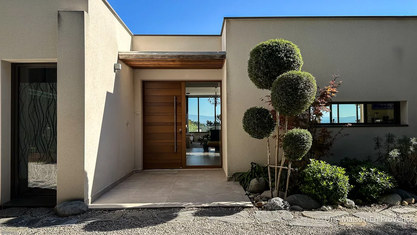
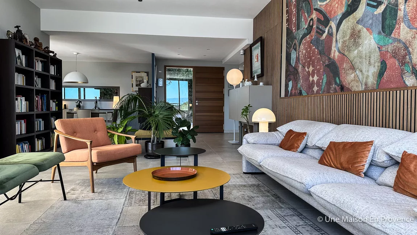
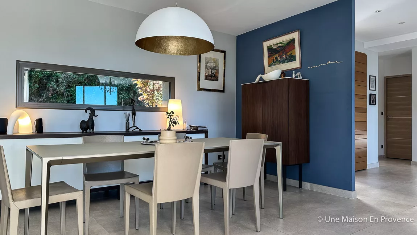
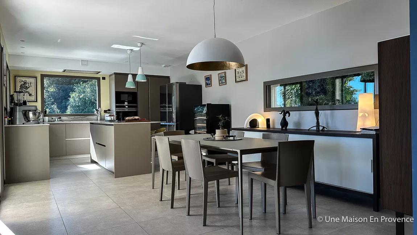
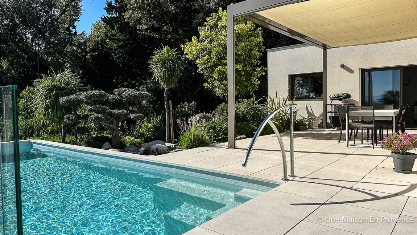
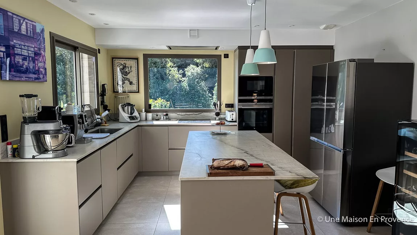
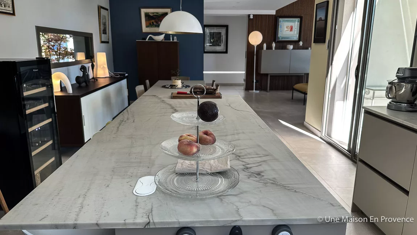
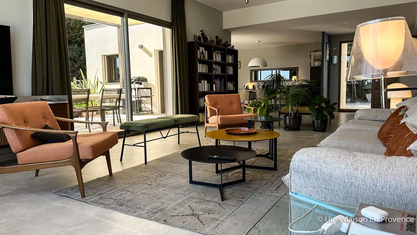
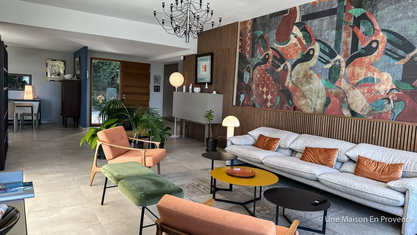
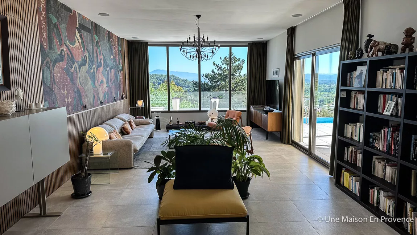
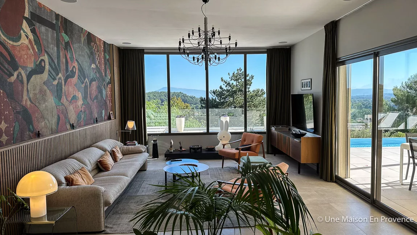
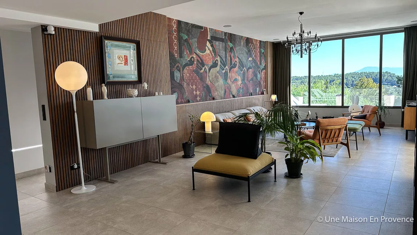
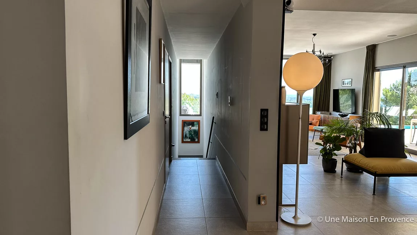
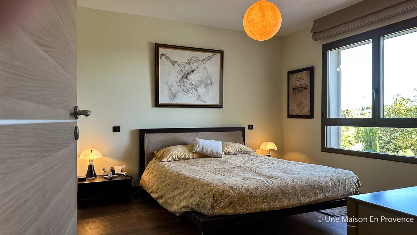
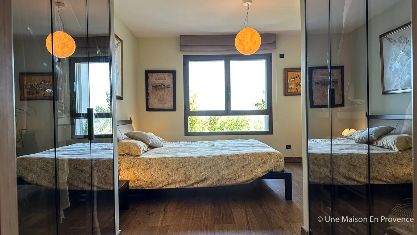
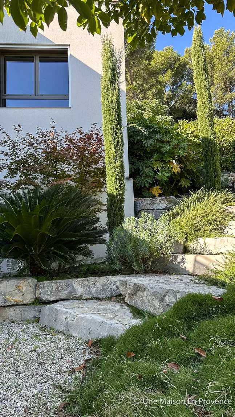
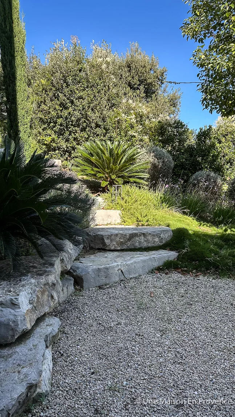
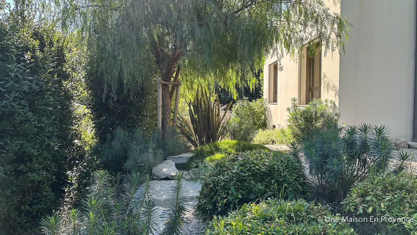
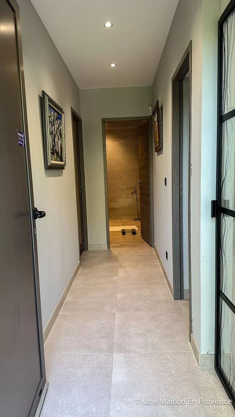
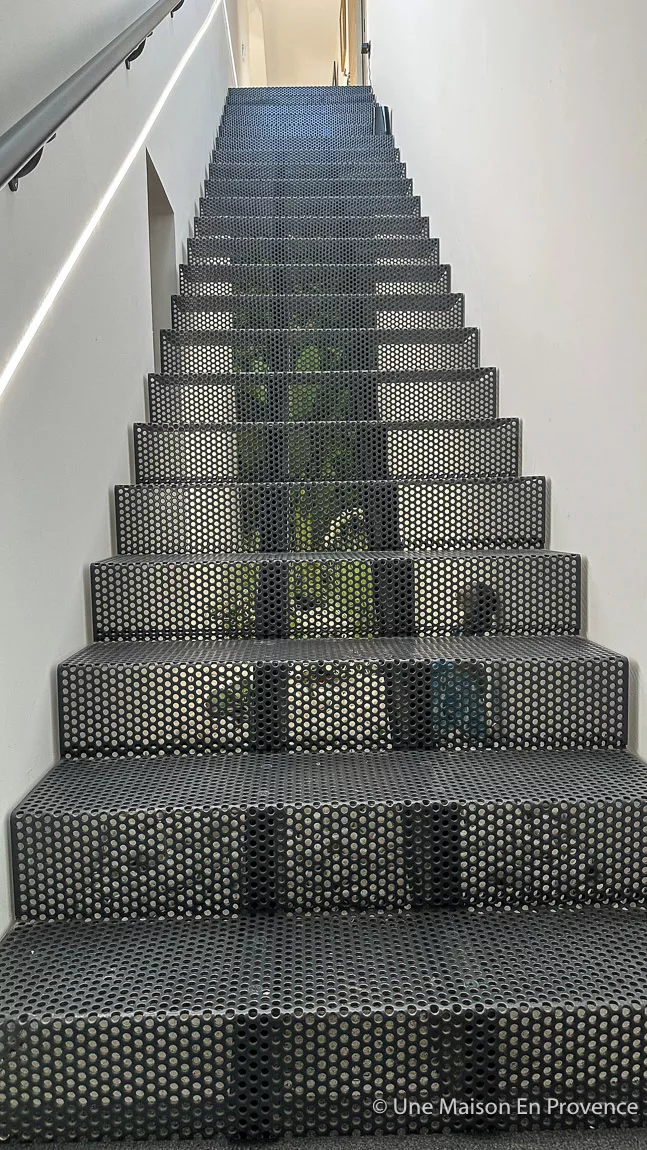
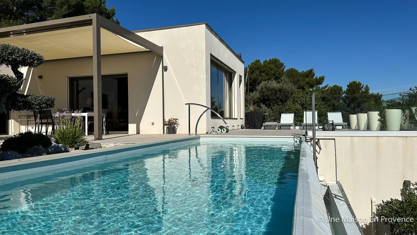
Nestled in a carefully designed landscaped garden, this architect-designed house offers superb unobstructed views of the Vaucluse mountains and Mont Ventoux. Its terraces, elegantly adorned with glass railings and a pergola equipped with an electric shade sail, frame a heated infinity pool. Access is via the upper part of the house, which opens onto a large reception area. The living room, bathed in light thanks to large fixed transom windows, offers exceptional distant views. The dining room and kitchen extend this space, connecting directly to the terraces. This level also houses a laundry room, amenities and a superb master suite. On the garden level, there are two bedrooms, a study that could be converted into an additional bedroom, as well as a shower room and toilet. Offering all modern comforts in an easy-to-maintain green setting, this property charms with its high-quality features. A house of character to be discovered without delay. ‘Information on the natural risks to which this property is exposed is available on the Géorisque website’.
SELECT nb_toilettes, type_construction, nb_bureaux, restauration_date, etat_general_bien, surface_sejour, surface_terrain, surface_terrasse, surface_garage, surface_dependances, surface_balcon, surfaces_approximatives, type_exposition, type_vue, nb_faces, type_piscine, piscine_dim, chauffages, estimation_chauffage, charges_copropriete, eau, type_evacuation, charges_diverses, charges_copropriete, nb_lots, frais_notaire, impots_fonciers, prix_vente, commission_partenaire, pourcentage_commission, is_honoraires_vendeur, garantie_decenale, assurance_dommage_ouvrage, procedure_type, syndic_type FROM bien_data_en WHERE bien_fiche_id = 'VM1041'Array ( [nb_toilettes] => 3 [type_construction] => Midle traditional [nb_bureaux] => 1 [restauration_date] => [etat_general_bien] => Excellent [surface_sejour] => 80 [surface_terrain] => 1599 [surface_terrasse] => 90 [surface_garage] => 0 [surface_dependances] => 22 [surface_balcon] => 0 [surfaces_approximatives] => 1 [type_exposition] => South-East [type_vue] => Scenic [nb_faces] => 0 [type_piscine] => [piscine_dim] => 8 par 3 [chauffages] => [{"bien_id": 1041, "principal": 1, "chauffage_id": 1811, "chauffage_type": "Heat pump on the floor"}, {"bien_id": 1041, "principal": 0, "chauffage_id": 1812, "chauffage_type": "reversible air-conditioning"}] [estimation_chauffage] => 0 [charges_copropriete] => 0 [eau] => [{"eau_type": "Water of city"}] [type_evacuation] => sewage system [charges_diverses] => [nb_lots] => 0 [frais_notaire] => 76558 [impots_fonciers] => 3915 [prix_vente] => 1050000 [commission_partenaire] => 40000 [pourcentage_commission] => 3.96 [is_honoraires_vendeur] => 0 [garantie_decenale] => 1 [assurance_dommage_ouvrage] => 0 [procedure_type] => [syndic_type] => ) testArray ( [nb_toilettes] => 3 [type_construction] => Midle traditional [nb_bureaux] => 1 [restauration_date] => [etat_general_bien] => Excellent [surface_sejour] => 80 [surface_terrain] => 1599 [surface_terrasse] => 90 [surface_garage] => 0 [surface_dependances] => 22 [surface_balcon] => 0 [surfaces_approximatives] => 1 [type_exposition] => South-East [type_vue] => Scenic [nb_faces] => 0 [type_piscine] => [piscine_dim] => 8 par 3 [chauffages] => Array ( [0] => stdClass Object ( [bien_id] => 1041 [principal] => 1 [chauffage_id] => 1811 [chauffage_type] => Heat pump on the floor ) [1] => stdClass Object ( [bien_id] => 1041 [principal] => 0 [chauffage_id] => 1812 [chauffage_type] => reversible air-conditioning ) ) [estimation_chauffage] => 0 [charges_copropriete] => 0 [eau] => Array ( [0] => stdClass Object ( [eau_type] => Water of city ) ) [type_evacuation] => sewage system [charges_diverses] => [nb_lots] => 0 [frais_notaire] => 76558 [impots_fonciers] => 3915 [prix_vente] => 1050000 [commission_partenaire] => 40000 [pourcentage_commission] => 3.96 [is_honoraires_vendeur] => 0 [garantie_decenale] => 1 [assurance_dommage_ouvrage] => 0 [procedure_type] => [syndic_type] => )

Living space : 175 m2 approx.
6 rooms / 3 bedrooms / 1 desk

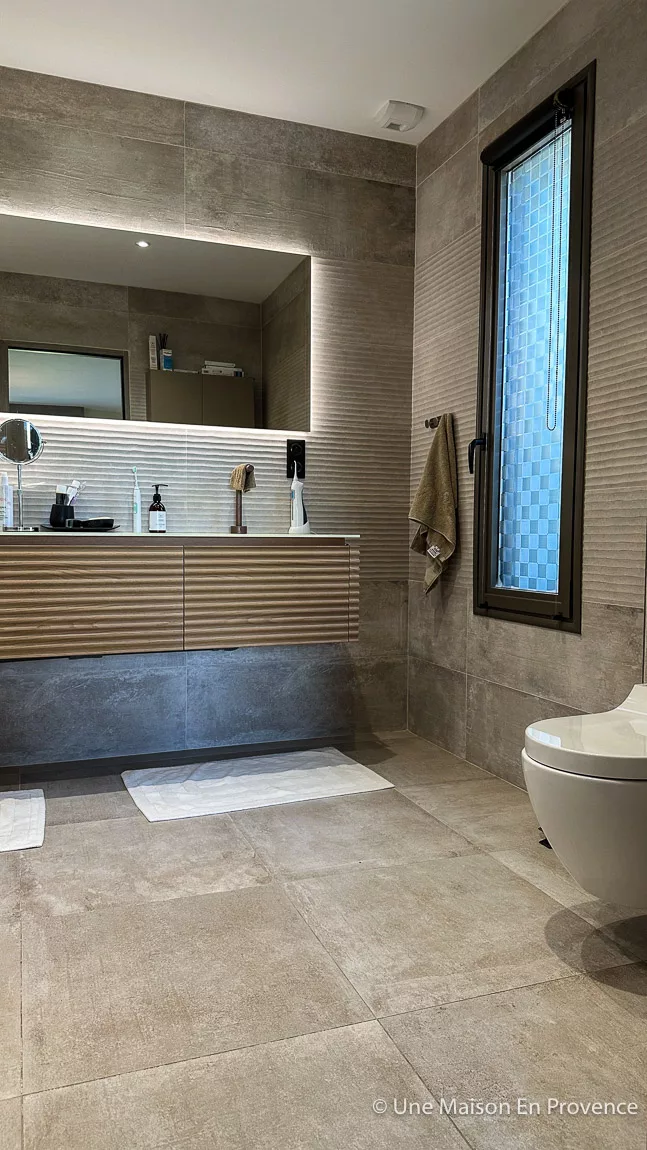
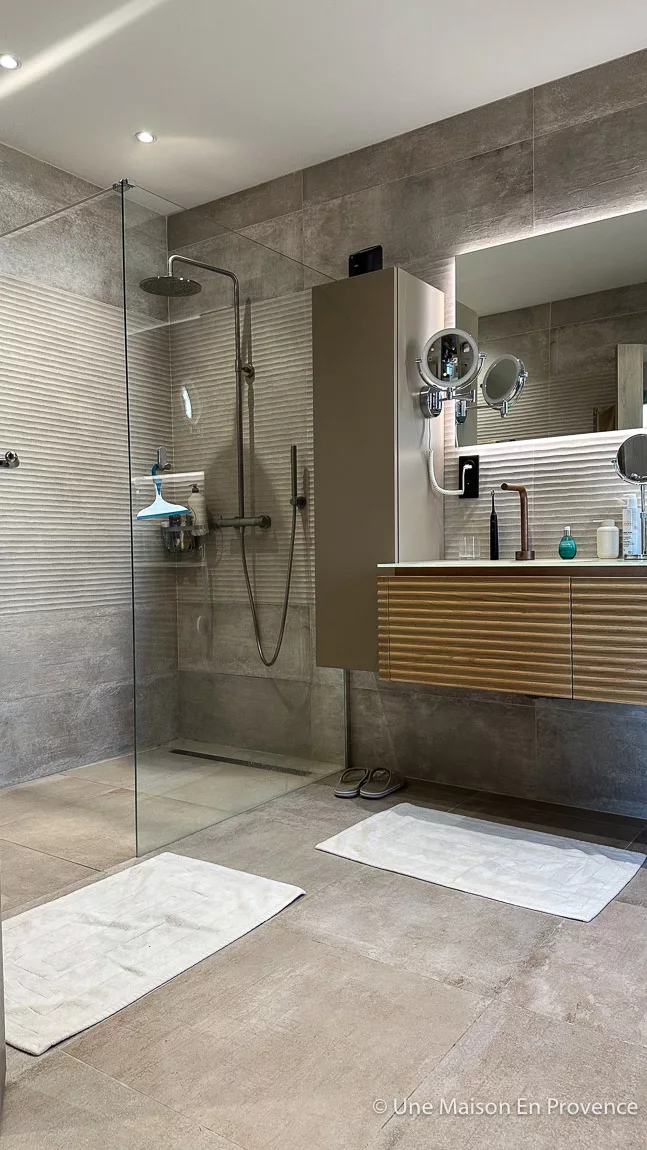
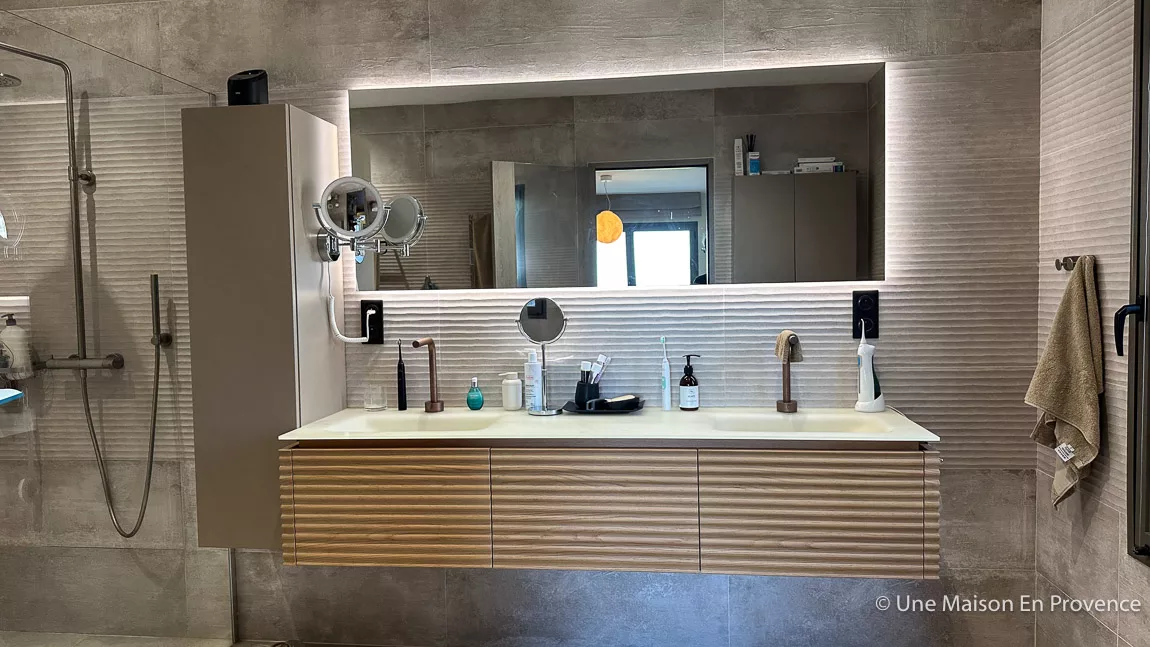
2 Bathroom
3 Toilets

Living room
80 m2

Ground
1599 m2

Terrace
90 m2

Dependencies
22 m2

Building : Midle traditional (2020)
Ten-year guarantee : Yes
State : Excellent

Exposure : South-East
View : Scenic

Pool dimensions : 8 par 3

Main heating : Heat pump on the floor
extra heating : Reversible air-conditioning

Water : Water of city
Sanitation : Sewage system

Carparks
Integrated watering
Glass window
Beautiful height under ceilings
Good environment
Electric car charging station
Floor heating
Air-conditioning
Dependence(s)
Double glazing
Luminous
Quality materials
Heated Pool
Refreshing floor
Electric gate
fiber connection
Electric Store
Terrace
Videophone
Electric shutter
rolling shutter to blades orientables
Water-softener
Proximity
Bus stop
School
High school
All convinience
Village
Energy class : A 37 kWhEP/m2.an
GES Class : A 1 kgeqCO2/m2.an
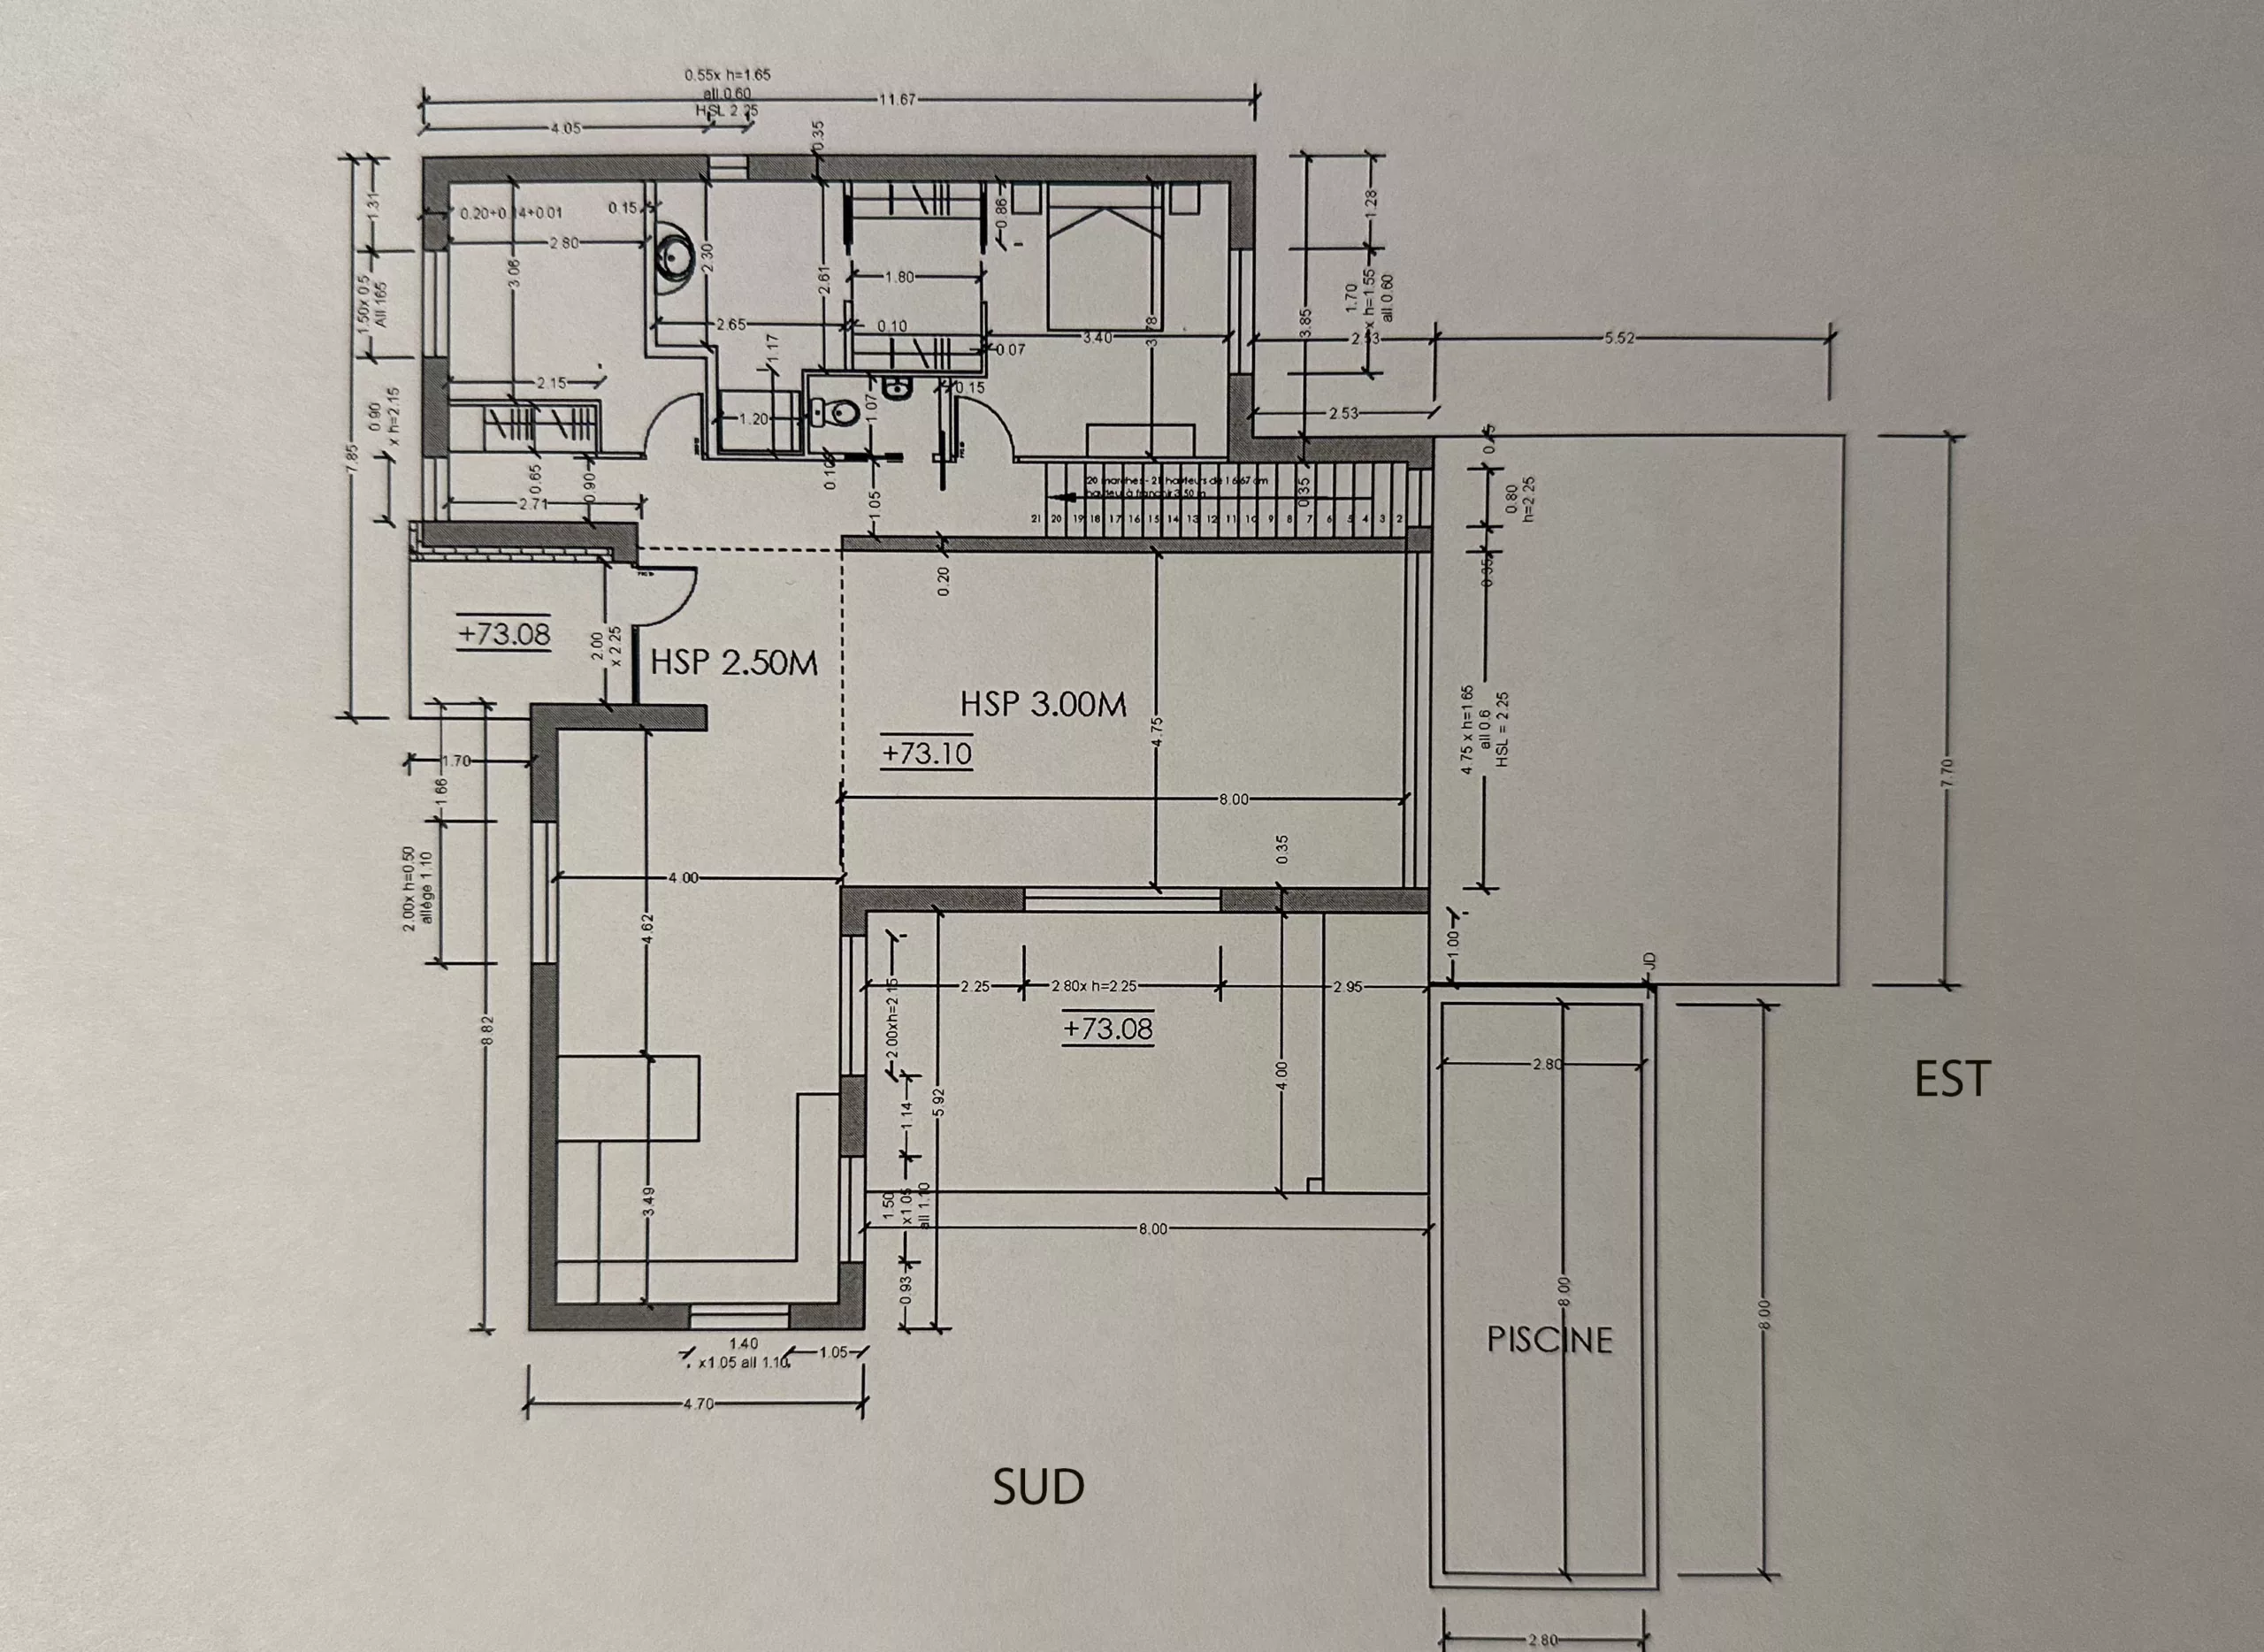
1st floor
1st floor
Room Surface Informations
Hall 8.5 m2
Ground
Sandstone
Living room / Kitchen 71.5 m2
Ground
Sandstone
Outfits
Glass window
Cloakroom 4.5 m2
Ground
Sandstone
Outfits
Mural wall cupboard
Linen room 9 m2
Ground
Sandstone
Outfits
1 basin
Release 5.5 m2
Ground
Sandstone
Toilets 1.7 m2
Ground
Sandstone
Outfits
1 basin
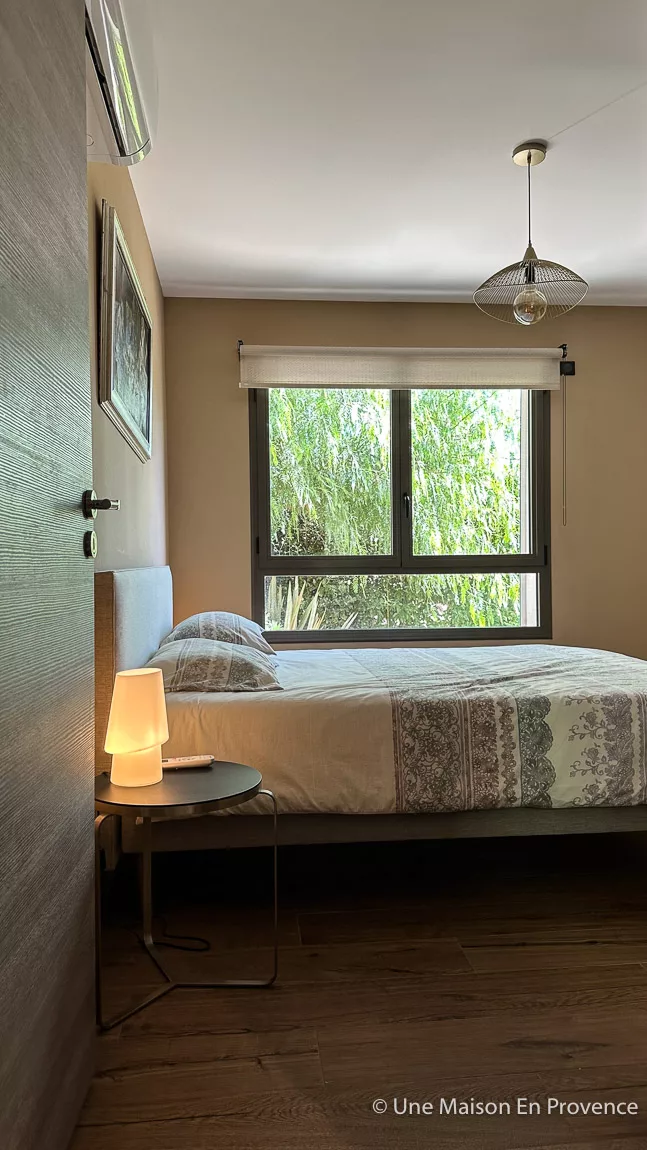
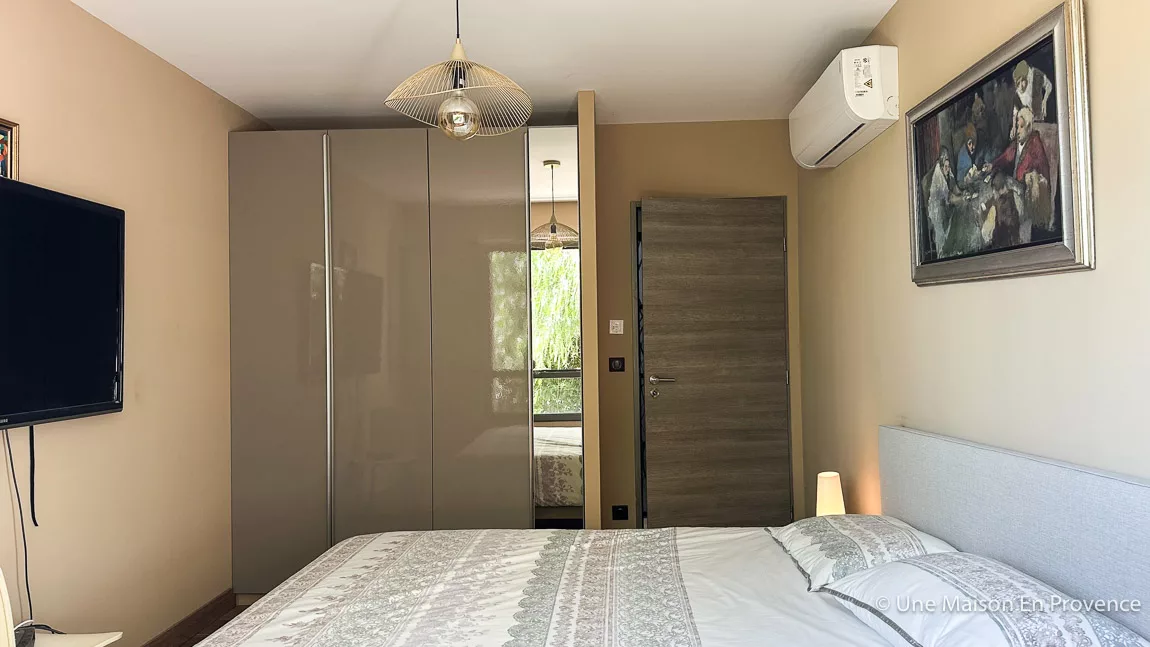
Parental room 28.3 m2
Ground
Sandstone
Outfits
2 basins, Shower, Dry towel rail, WC
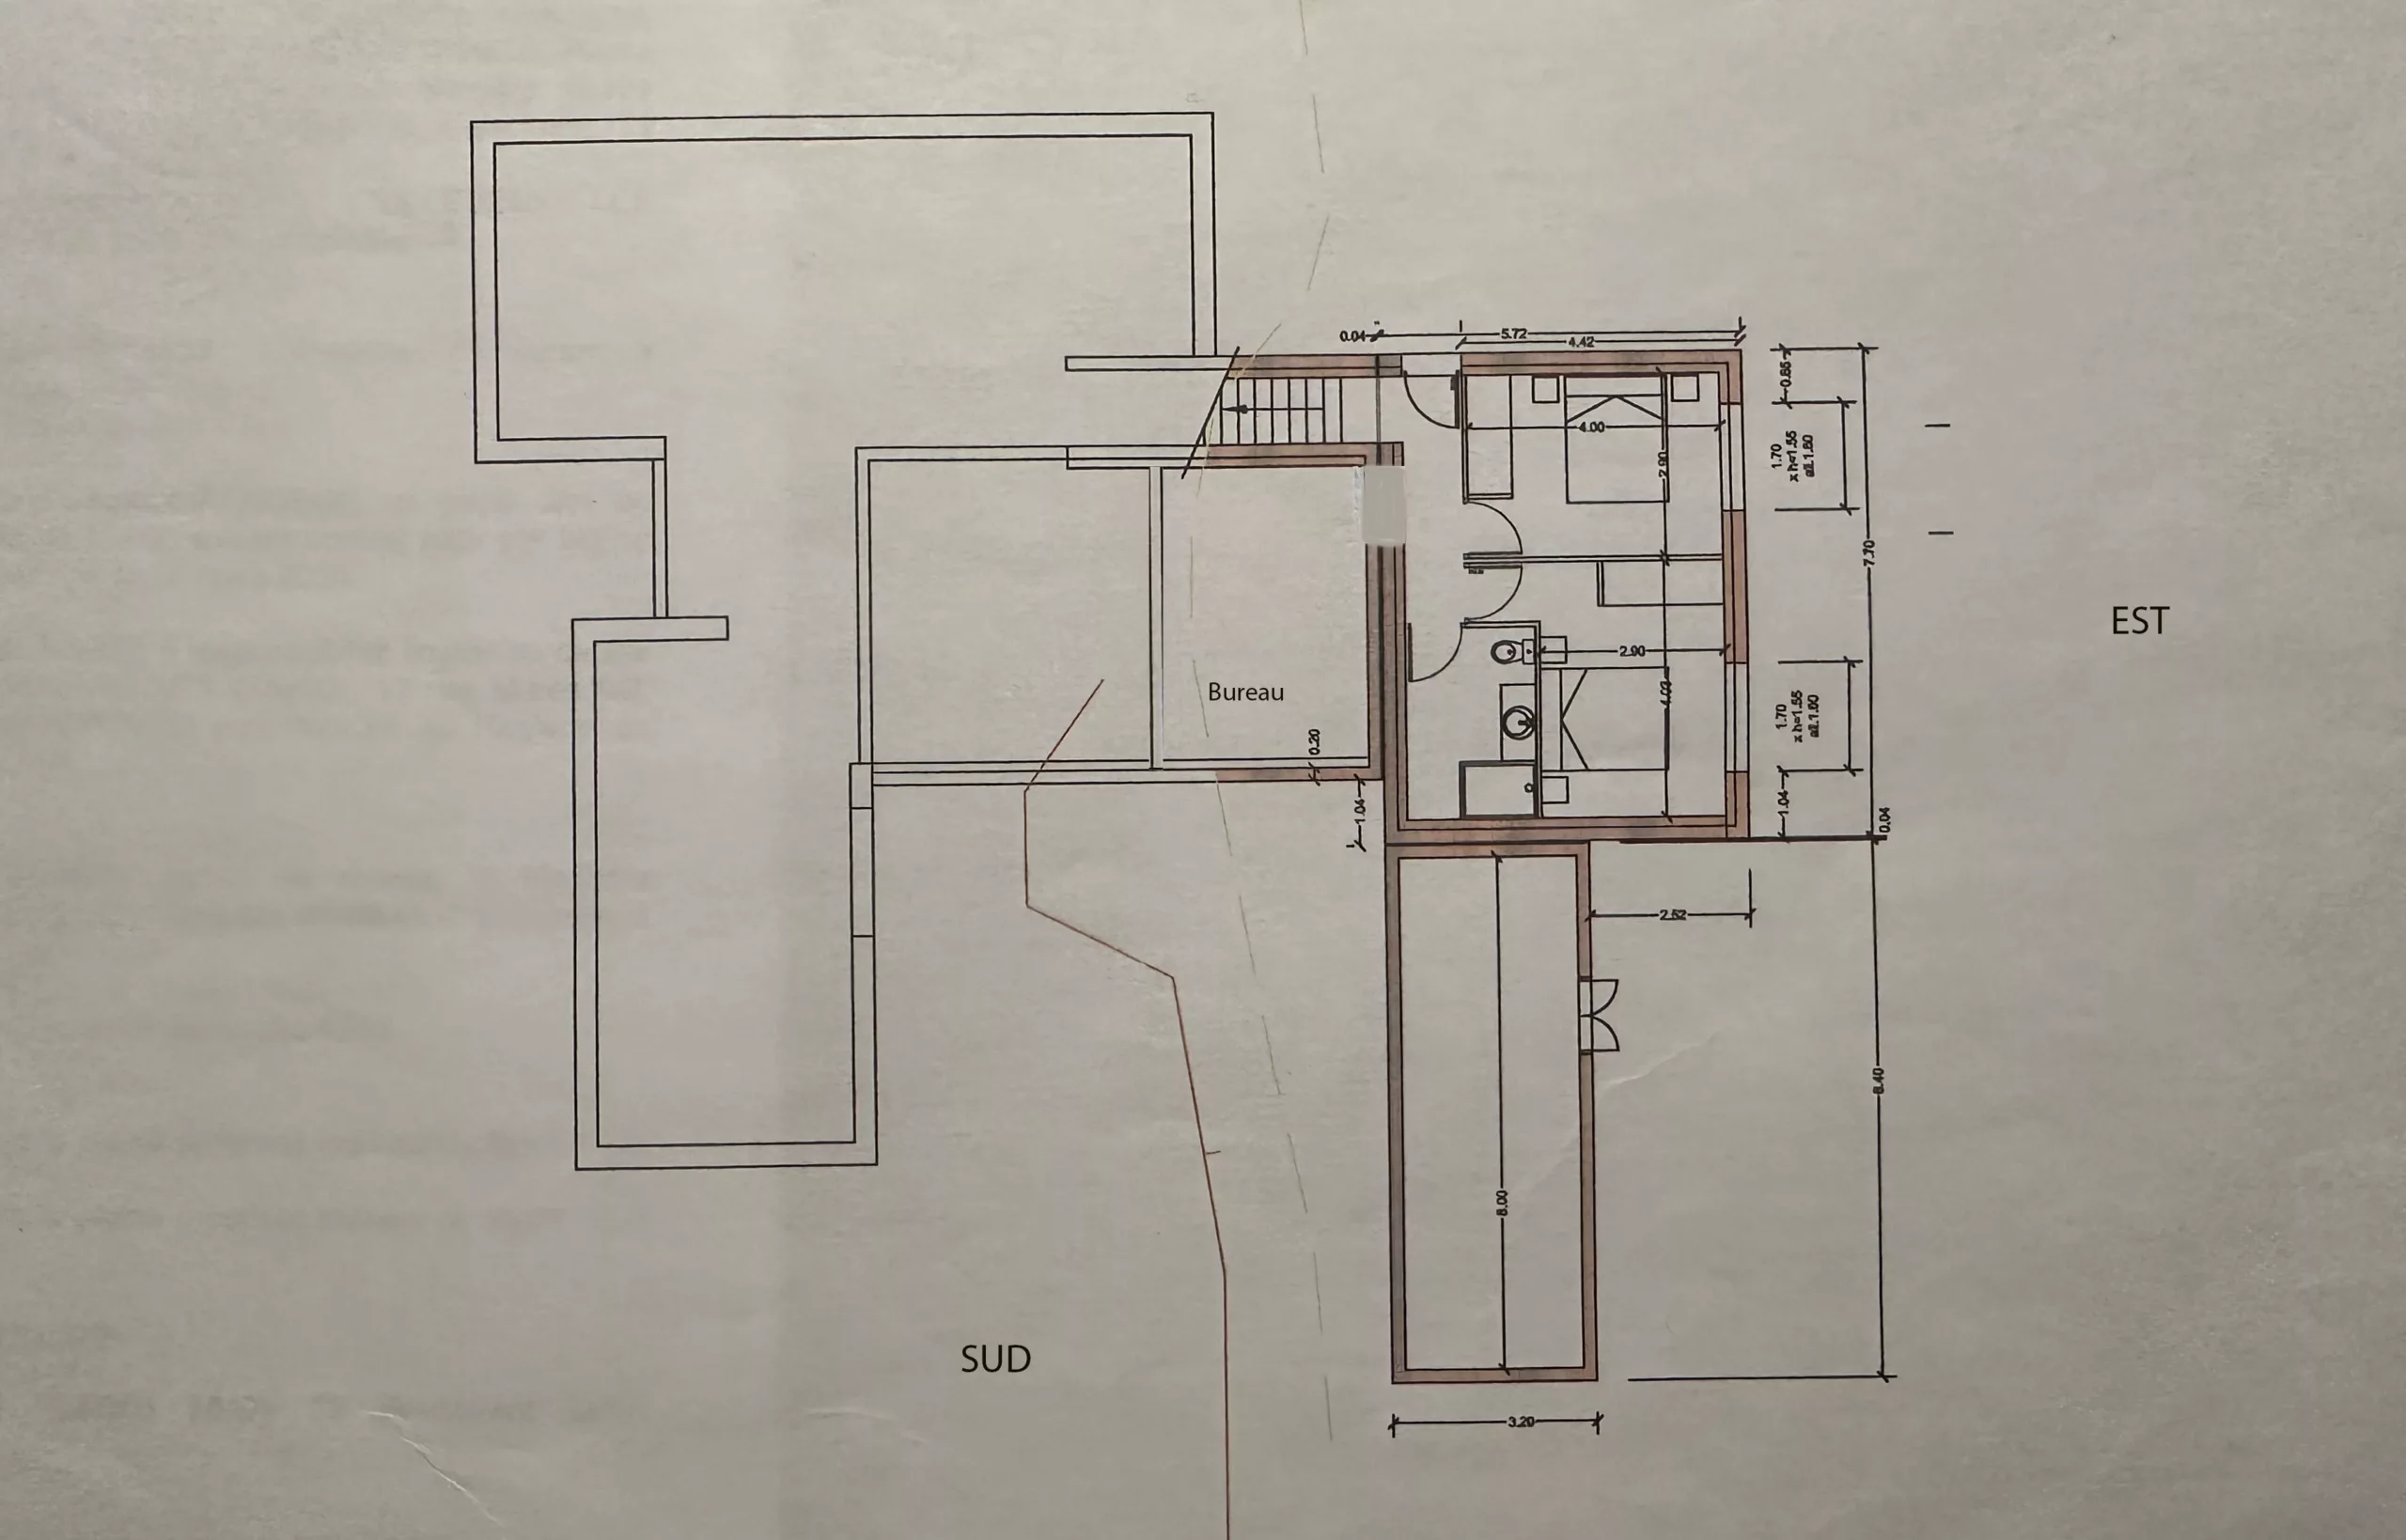
Ground floor
Ground floor
Room Surface Informations
Release 4.41 m2
Ground
Sandstone
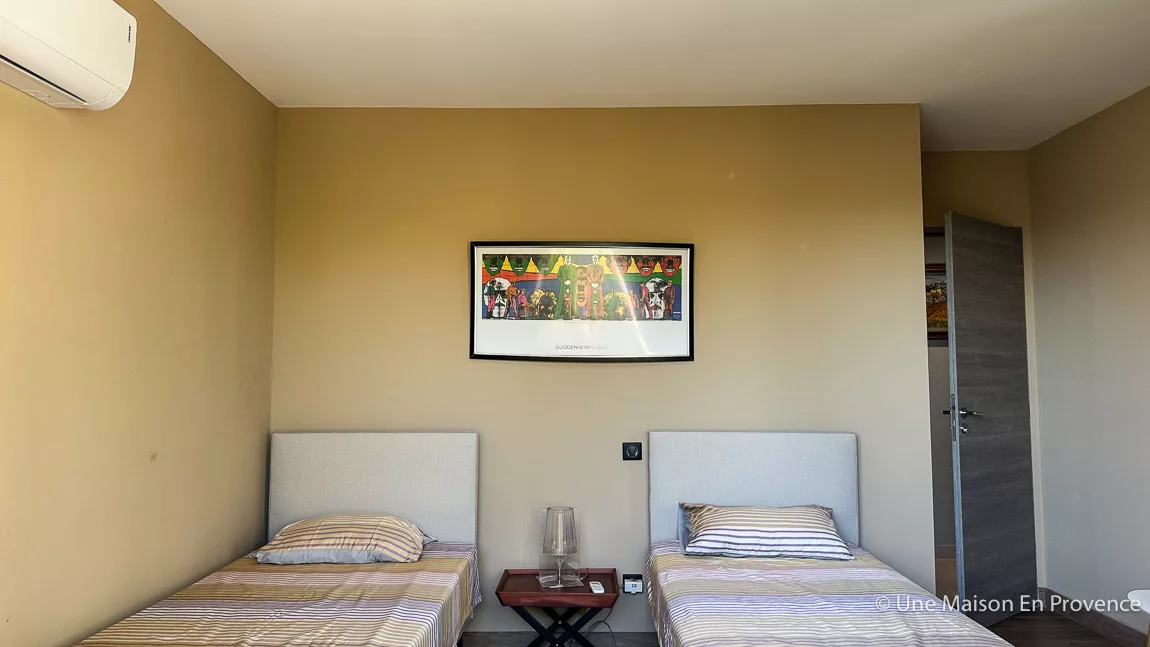
Room 2 13 m2
Ground
Sandstone
Outfits
Air-conditioning, Mural wall cupboard
Room 3 11.6 m2
Ground
Sandstone
Outfits
Air-conditioning, Mural wall cupboard
Playroom 5.5 m2
Ground
Sandstone
Outfits
1 basin, Shower, Dry towel rail, WC
Study 11.4 m2
Ground
Sandstone
Outfits
Air-conditioning
Technical room 11 m2
Ground
Cap concrete
Workroom 11 m2
Ground
Tiling

David Feraux

1 place Jean Jaures, 30400 Villeneuve les Avignon
+33 (0)6 11 77 34 18

Contact Me

Schedule a showing?
Call WhatsApp

Compare Listings

David Feraux