• 11 Rooms
  • 7 Bedrooms
  • 3 Bathrooms
  • 440 m2
  • Building 1254

Description

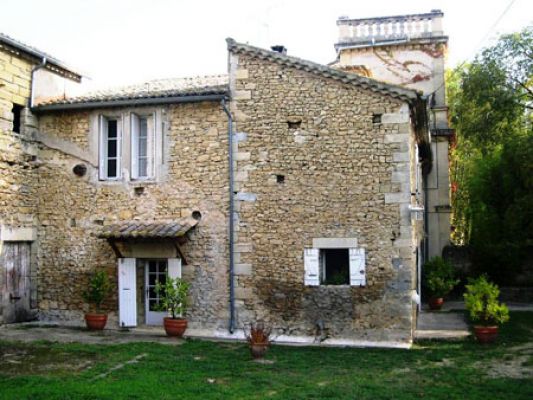
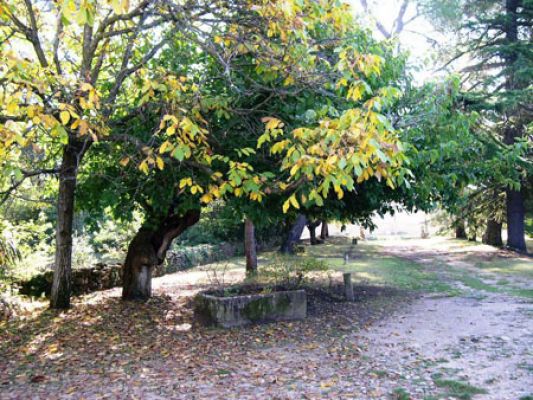
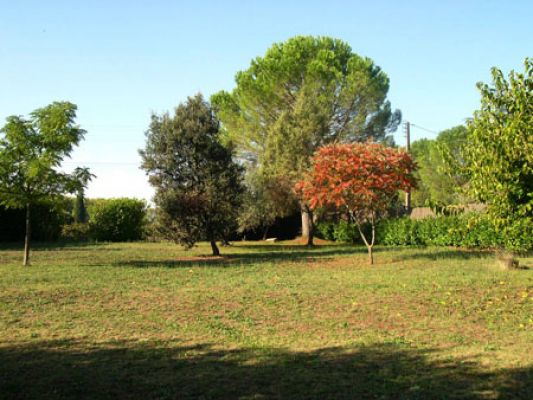
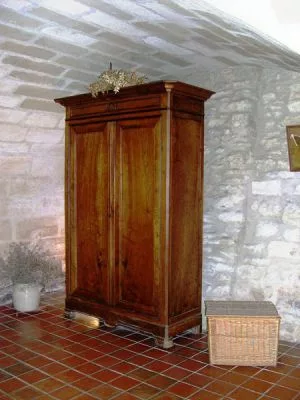
Near Uzès, butifull property composed of a farmhouse of 373m2 and suitable dependence of 500m2 (400 and 100m2) and gite of 30m2. Charm and caracter for this property bordered by the park.
SELECT nb_toilettes, type_construction, nb_bureaux, restauration_date, etat_general_bien, surface_sejour, surface_terrain, surface_terrasse, surface_garage, surface_dependances, surface_balcon, surfaces_approximatives, type_exposition, type_vue, nb_faces, type_piscine, piscine_dim, chauffages, estimation_chauffage, charges_copropriete, eau, type_evacuation, charges_diverses, charges_copropriete, nb_lots, frais_notaire, impots_fonciers, prix_vente, commission_partenaire, pourcentage_commission, is_honoraires_vendeur, garantie_decenale, assurance_dommage_ouvrage, procedure_type, syndic_type FROM bien_data_en WHERE bien_fiche_id = 'VC439'Array ( [nb_toilettes] => 3 [type_construction] => Stones [nb_bureaux] => [restauration_date] => 1980 [etat_general_bien] => Works needed [surface_sejour] => 60 [surface_terrain] => 2000 [surface_terrasse] => 0 [surface_garage] => 0 [surface_dependances] => 480 [surface_balcon] => 0 [surfaces_approximatives] => 1 [type_exposition] => North-South [type_vue] => Countryside [nb_faces] => 0 [type_piscine] => [piscine_dim] => [chauffages] => [{"bien_id": 439, "principal": 1, "chauffage_id": 627, "chauffage_type": "Electrical"}] [estimation_chauffage] => 0 [charges_copropriete] => 0 [eau] => [{"eau_type": "Water of city"}, {"eau_type": "Drilling"}] [type_evacuation] => septic tank [charges_diverses] => [nb_lots] => 0 [frais_notaire] => 64000 [impots_fonciers] => 1103 [prix_vente] => 1050000 [commission_partenaire] => 50000 [pourcentage_commission] => 5 [is_honoraires_vendeur] => 0 [garantie_decenale] => 0 [assurance_dommage_ouvrage] => 0 [procedure_type] => [syndic_type] => ) testArray ( [nb_toilettes] => 3 [type_construction] => Stones [nb_bureaux] => [restauration_date] => 1980 [etat_general_bien] => Works needed [surface_sejour] => 60 [surface_terrain] => 2000 [surface_terrasse] => 0 [surface_garage] => 0 [surface_dependances] => 480 [surface_balcon] => 0 [surfaces_approximatives] => 1 [type_exposition] => North-South [type_vue] => Countryside [nb_faces] => 0 [type_piscine] => [piscine_dim] => [chauffages] => Array ( [0] => stdClass Object ( [bien_id] => 439 [principal] => 1 [chauffage_id] => 627 [chauffage_type] => Electrical ) ) [estimation_chauffage] => 0 [charges_copropriete] => 0 [eau] => Array ( [0] => stdClass Object ( [eau_type] => Water of city ) [1] => stdClass Object ( [eau_type] => Drilling ) ) [type_evacuation] => septic tank [charges_diverses] => [nb_lots] => 0 [frais_notaire] => 64000 [impots_fonciers] => 1103 [prix_vente] => 1050000 [commission_partenaire] => 50000 [pourcentage_commission] => 5 [is_honoraires_vendeur] => 0 [garantie_decenale] => 0 [assurance_dommage_ouvrage] => 0 [procedure_type] => [syndic_type] => )

Living space : 440 m2 approx.
11 rooms / 7 bedrooms /

2 Bathrooms
1 Bathroom
3 Toilets

Living room
60 m2

Ground
2000 m2

Dependencies
480 m2

Building : Stones (1254)
Restoration : 1980
State : Works needed

Exposure : North-South
View : Countryside

Main heating : Electrical

Water : Water of city
Alimentation en eau complémentaire : Drilling
Sanitation : Septic tank

Dependence(s)
Sunny
Drilling
Easy parking
Proximity
Countryside
Road
Ground floor
Room Surface Informations
Main house 273 m2
Living room 21 m2
Ground
Squares terra cotta
Murs
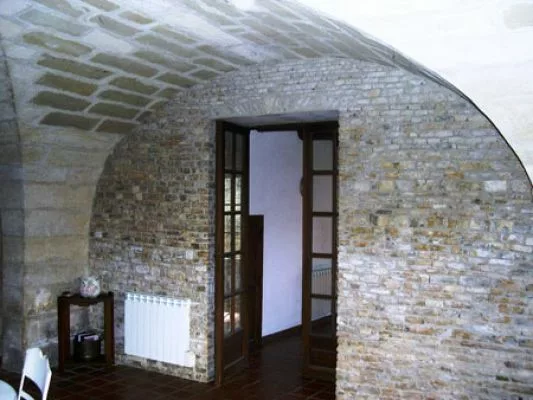
Stones
Outfits
Insert fire place
Dining room 39 m2
Ground
Squares terra cotta
Murs
Stones
Release 2 m2
Laundry 78 m2
Ground
Cap concrete
Murs
Stones
Kitchen 15 m2
Ground
Squares terra cotta
Murs
Tiling
Outfits
Mural wall cupboard, Hood, 1 sink
Secondary house 140 m2
Living room 22 m2
Ground
Stones
Outfits
Fire place
Dining room / Kitchen 40 m2
Murs
Stones
House 1 30 m2
Ground
Tiling
Separete annexe 377 m2
Murs
Stones
Barn 100 m2
Ground
Cap concrete
Murs
Stones
1st floor
Room Surface Informations
Room 1 13 m2
Room 2 13 m2
Toilets 2 m2
Outfits
WC
Bathroom 12 m2
Room 3 33 m2
Balcony 8 m2
Release 9 m2
Ground
Squares terra cotta
Playroom 5 m2
Release 7 m2
Ground
Cap concrete
Murs
Stones
Room 1 23 m2
Ground
Cap concrete
Murs
Stones
Outfits
Dressing
Room 2 20 m2
Ground
Cap concrete
Toilets 2 m2
Ground
Cap concrete
Bathroom 10 m2
Ground
Cap concrete
Murs
Tiling
Outfits
Shower, Bath-tub, 1 basin
2nd floor
Room Surface Informations
Room 4 32 m2
Mezzanine 18 m2
Ground
Cap concrete
Comment
Possibilité chambre 3 ou bureaux

David Feraux

1 place Jean Jaures, 30400 Villeneuve les Avignon
+33 (0)6 11 77 34 18

Contact Me

Schedule a showing?
Call WhatsApp

Compare Listings

David Feraux