• 14 Rooms
  • 6 Bedrooms
  • 7 Bathrooms
  • 430 m2
  • Building XIV siècle

Description

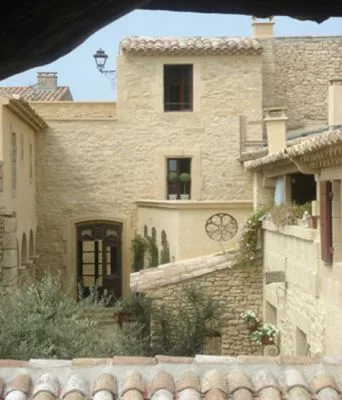
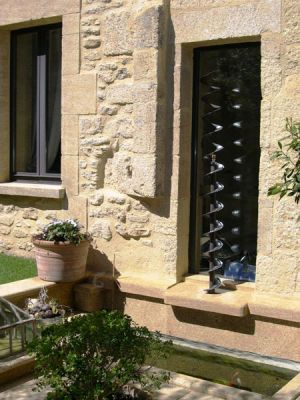
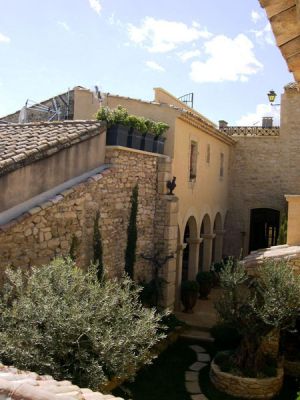
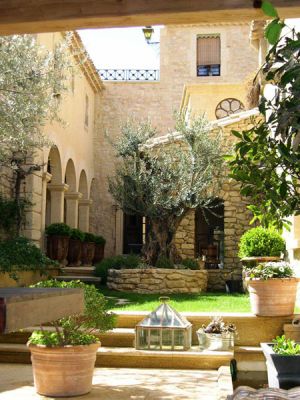
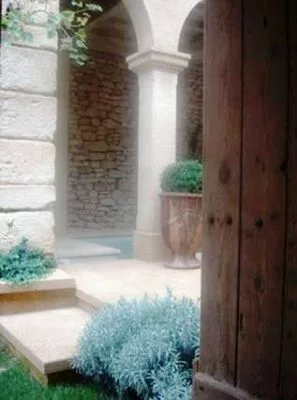
Between Uzes, Nimes, and Avignon, in the gold triangle of the towns of arts; In the heart of classified medieval village, coiled with the mazes of a street, this residence of charm hidden will not deliver its beauty which has certain initiates...
SELECT nb_toilettes, type_construction, nb_bureaux, restauration_date, etat_general_bien, surface_sejour, surface_terrain, surface_terrasse, surface_garage, surface_dependances, surface_balcon, surfaces_approximatives, type_exposition, type_vue, nb_faces, type_piscine, piscine_dim, chauffages, estimation_chauffage, charges_copropriete, eau, type_evacuation, charges_diverses, charges_copropriete, nb_lots, frais_notaire, impots_fonciers, prix_vente, commission_partenaire, pourcentage_commission, is_honoraires_vendeur, garantie_decenale, assurance_dommage_ouvrage, procedure_type, syndic_type FROM bien_data_en WHERE bien_fiche_id = 'VC403'Array ( [nb_toilettes] => 6 [type_construction] => Stones [nb_bureaux] => [restauration_date] => 2007 [etat_general_bien] => Excellent [surface_sejour] => 30 [surface_terrain] => 200 [surface_terrasse] => 52 [surface_garage] => 50 [surface_dependances] => 50 [surface_balcon] => 15 [surfaces_approximatives] => 1 [type_exposition] => South-East [type_vue] => Garden [nb_faces] => 3 [type_piscine] => [piscine_dim] => 2,75 X 5,95 [chauffages] => [{"bien_id": 403, "principal": 1, "chauffage_id": 555, "chauffage_type": "Central fuel"}, {"bien_id": 403, "principal": 0, "chauffage_id": 556, "chauffage_type": "Electric ecotherm"}] [estimation_chauffage] => 0 [charges_copropriete] => 0 [eau] => [{"eau_type": "Water of city"}] [type_evacuation] => sewage system [charges_diverses] => [nb_lots] => 0 [frais_notaire] => 117000 [impots_fonciers] => 1100 [prix_vente] => 2050000 [commission_partenaire] => 100000 [pourcentage_commission] => 5.12 [is_honoraires_vendeur] => 0 [garantie_decenale] => 0 [assurance_dommage_ouvrage] => 0 [procedure_type] => [syndic_type] => ) testArray ( [nb_toilettes] => 6 [type_construction] => Stones [nb_bureaux] => [restauration_date] => 2007 [etat_general_bien] => Excellent [surface_sejour] => 30 [surface_terrain] => 200 [surface_terrasse] => 52 [surface_garage] => 50 [surface_dependances] => 50 [surface_balcon] => 15 [surfaces_approximatives] => 1 [type_exposition] => South-East [type_vue] => Garden [nb_faces] => 3 [type_piscine] => [piscine_dim] => 2,75 X 5,95 [chauffages] => Array ( [0] => stdClass Object ( [bien_id] => 403 [principal] => 1 [chauffage_id] => 555 [chauffage_type] => Central fuel ) [1] => stdClass Object ( [bien_id] => 403 [principal] => 0 [chauffage_id] => 556 [chauffage_type] => Electric ecotherm ) ) [estimation_chauffage] => 0 [charges_copropriete] => 0 [eau] => Array ( [0] => stdClass Object ( [eau_type] => Water of city ) ) [type_evacuation] => sewage system [charges_diverses] => [nb_lots] => 0 [frais_notaire] => 117000 [impots_fonciers] => 1100 [prix_vente] => 2050000 [commission_partenaire] => 100000 [pourcentage_commission] => 5.12 [is_honoraires_vendeur] => 0 [garantie_decenale] => 0 [assurance_dommage_ouvrage] => 0 [procedure_type] => [syndic_type] => )

Living space : 430 m2 approx.
14 rooms / 6 bedrooms /

5 Bathrooms
2 Bathroom
6 Toilets

Living room
30 m2

Ground
200 m2

Terrace
52 m2

Garage
50 m2

Dependencies
50 m2

Balcony
15 m2

Building : Stones (XIV siècle)
Restoration : 2007
State : Excellent

Exposure : South-East
View : Garden
Nombre de faces : 3

Pool dimensions : 2,75 X 5,95

Main heating : Central fuel
extra heating : Electric ecotherm

Water : Water of city
Sanitation : Sewage system

Terrace
Restoration of quality
Drops with Drops
Balcony
Dependence(s)
Car park
BBQ
Proximity
Countryside
All convinience
School
Highway
Village
Ground floor
Room Surface Informations
Main house 192 m2
Secondary house 239 m2
1st floor
Room Surface Informations
Hall 18 m2
Ground
Floor tiles
Murs
Stones
Workroom 14 m2
Ground
Floor tiles
Murs
Stones
Playroom 5 m2
Ground
Floor tiles
Murs
Stones
Outfits
WC
Study 31 m2
Ground
Floor tiles
Murs
Stones
Outfits
Fire place
Garage 50 m2
Ground
Concrete
Technical room 7 m2
Ground
Concrete
Land 20 m2
Hall 17 m2
Toilets 5 m2
Outfits
WC, 1 basin
Room 1 29 m2
Ground
Stones
Murs
Stones
Outfits
WC, Shower, 1 basin
Release 6 m2
Ground
Stones
Basement
Room Surface Informations
Cellar with wine 11 m2
Murs
Stones
2nd floor
Room Surface Informations
Living room / Dining room 22 m2
Ground
Floor plank
Murs
Stones
Outfits
Fire place
Kitchen 27 m2
Ground
Squares terra cotta
Murs
Stones
Outfits
1 sink
Terrace 60 m2
Ground
Stones
Land 40 m2
Release 8 m2
Ground
Stones
Quiet place 17 m2
Ground
Stones
Patio 20 m2
Ground
Stones
Dining room 17 m2
Ground
Squares terra cotta
Outfits
Fire place
Kitchen 6 m2
Ground
Squares terra cotta
Outfits
1 sink
Release 2 m2
Ground
Stones
Living room 30 m2
Ground
Stones
3rd floor
Room Surface Informations
Release 16 m2
Ground
Stones
Murs
Stones
Outfits
Cupboard
Room 1 21 m2
Ground
Stones
Murs
Stones
Outfits
Glass window
Bathroom 10 m2
Ground
Stones
Murs
Stones
Outfits
Bath-tub, 1 basin, Dry towel rail
Room 2 10 m2
Ground
Stones
Murs
Stones
Playroom 2 m2
Ground
Stones
Murs
Stones
Outfits
WC, Shower, 1 basin
Loggia 15 m2
Ground
Stones
Murs
Stones
Room 2 24 m2
Ground
Squares terra cotta
Outfits
Rest rooms, Dry towel rail, Shower, 1 basin
Room 3 74 m2
Ground
Squares terra cotta
Outfits
2 basins, Shower, Dressing, Jacuzzi, Dry towel rail, Rest rooms
4th floor
Room Surface Informations
Room 4 18 m2
Ground
Squares terra cotta
Bathroom 8 m2
Ground
Stones
Murs
Stones
Outfits
1 basin, Bath-tub, WC
Release 2 m2
Ground
Stones
Terrace 52 m2

David Feraux

1 place Jean Jaures, 30400 Villeneuve les Avignon
+33 (0)6 11 77 34 18

Contact Me

Schedule a showing?
Call WhatsApp

Compare Listings

David Feraux