• 6 Rooms
  • 3 Bedrooms
  • 3 Bathrooms
  • 270 m2
  • Building 2006

Description

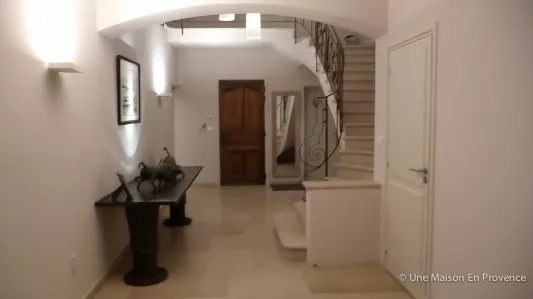
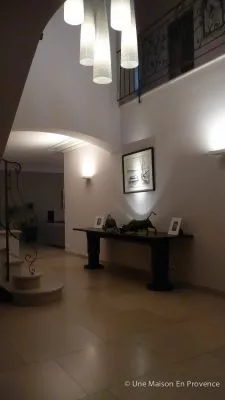
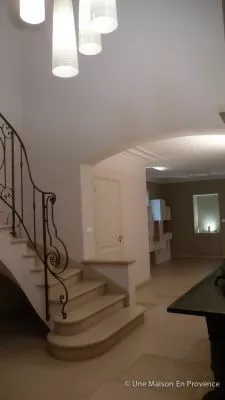
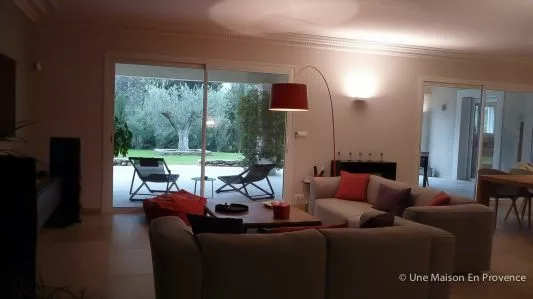
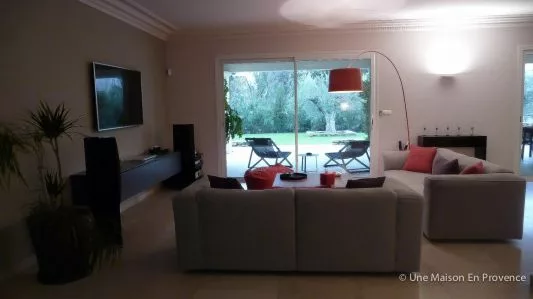
Magnificent villa of 270 m2 completely refurbished in 2013 with large rooms and high standard equipments. On the ground floor a contemporary kitchen fully equiped and a large living-room opening on the terrace and garden. A beautiful staircase, 3 large bedrooms, 2 bathrooms and a shower-room. Lovely garden with a swimming pool and olive trees.
SELECT nb_toilettes, type_construction, nb_bureaux, restauration_date, etat_general_bien, surface_sejour, surface_terrain, surface_terrasse, surface_garage, surface_dependances, surface_balcon, surfaces_approximatives, type_exposition, type_vue, nb_faces, type_piscine, piscine_dim, chauffages, estimation_chauffage, charges_copropriete, eau, type_evacuation, charges_diverses, charges_copropriete, nb_lots, frais_notaire, impots_fonciers, prix_vente, commission_partenaire, pourcentage_commission, is_honoraires_vendeur, garantie_decenale, assurance_dommage_ouvrage, procedure_type, syndic_type FROM bien_data_en WHERE bien_fiche_id = 'VM799'Array ( [nb_toilettes] => 3 [type_construction] => Monomur [nb_bureaux] => [restauration_date] => 2013 [etat_general_bien] => Excellent [surface_sejour] => 70 [surface_terrain] => 2639 [surface_terrasse] => 200 [surface_garage] => 43 [surface_dependances] => 16 [surface_balcon] => 22 [surfaces_approximatives] => 1 [type_exposition] => South [type_vue] => Garden [nb_faces] => 0 [type_piscine] => Hull [piscine_dim] => 12 x 4,50 [chauffages] => [{"bien_id": 799, "principal": 1, "chauffage_id": 1335, "chauffage_type": "On the ground"}] [estimation_chauffage] => 0 [charges_copropriete] => 0 [eau] => [{"eau_type": "Water of city"}, {"eau_type": "Drilling"}] [type_evacuation] => sewage system [charges_diverses] => [nb_lots] => 0 [frais_notaire] => 54416 [impots_fonciers] => 2000 [prix_vente] => 798000 [commission_partenaire] => 38000 [pourcentage_commission] => 5 [is_honoraires_vendeur] => 0 [garantie_decenale] => 0 [assurance_dommage_ouvrage] => 0 [procedure_type] => [syndic_type] => ) testArray ( [nb_toilettes] => 3 [type_construction] => Monomur [nb_bureaux] => [restauration_date] => 2013 [etat_general_bien] => Excellent [surface_sejour] => 70 [surface_terrain] => 2639 [surface_terrasse] => 200 [surface_garage] => 43 [surface_dependances] => 16 [surface_balcon] => 22 [surfaces_approximatives] => 1 [type_exposition] => South [type_vue] => Garden [nb_faces] => 0 [type_piscine] => Hull [piscine_dim] => 12 x 4,50 [chauffages] => Array ( [0] => stdClass Object ( [bien_id] => 799 [principal] => 1 [chauffage_id] => 1335 [chauffage_type] => On the ground ) ) [estimation_chauffage] => 0 [charges_copropriete] => 0 [eau] => Array ( [0] => stdClass Object ( [eau_type] => Water of city ) [1] => stdClass Object ( [eau_type] => Drilling ) ) [type_evacuation] => sewage system [charges_diverses] => [nb_lots] => 0 [frais_notaire] => 54416 [impots_fonciers] => 2000 [prix_vente] => 798000 [commission_partenaire] => 38000 [pourcentage_commission] => 5 [is_honoraires_vendeur] => 0 [garantie_decenale] => 0 [assurance_dommage_ouvrage] => 0 [procedure_type] => [syndic_type] => )

Living space : 270 m2 approx.
6 rooms / 3 bedrooms /

1 Bathroom
2 Bathroom
3 Toilets

Living room
70 m2

Ground
2639 m2

Terrace
200 m2

Garage
43 m2

Dependencies
16 m2

Balcony
22 m2

Building : Monomur (2006)
Restoration : 2013
State : Excellent

Exposure : South
View : Garden

Piscine : Hull
Pool dimensions : 12 x 4,50

Main heating : On the ground

Water : Water of city
Alimentation en eau complémentaire : Drilling
Sanitation : Sewage system

Carparks
Water-softener
Automatic watering
Glass window
Balcony
Beautiful height under ceilings
Cellar
Electric gate
Dependence(s)
Double glazing
Drilling
Car park
Intercom
Mosquito net
Refreshing floor
Well
Système aspirateur mural intégré
Alarm
Electric shutter
Covered terrace
Proximity
Bus stop
Countryside
Line TGV
Energy class : B 90 kWhEP/m2.an
GES Class : C 20 kgeqCO2/m2.an
Ground floor
Room Surface Informations
Hall 17.6 m2
Ground
Bourgogne Stone
Toilets 2.3 m2
Ground
Bourgogne Stone
Outfits
1 basin
Linen room 10 m2
Ground
Bourgogne Stone
Outfits
Mural wall cupboard, 1 basin
Living room / Dining room 70 m2
Ground
Bourgogne Stone
Outfits
Glass window
Kitchen 23.7 m2
Ground
Bourgogne Stone
Outfits
Glass window
Release 11 m2
Ground
Bourgogne Stone
Technical room 13 m2
Ground
Bourgogne Stone
Dressing 10 m2
Ground
Bourgogne Stone
Room 1 24.5 m2
Ground
Bourgogne Stone
Outfits
Mural wall cupboard
Playroom 5.4 m2
Ground
Bourgogne Stone
Outfits
WC, Dry towel rail, Shower, 1 basin
Room 2 19.3 m2
Ground
Bourgogne Stone
Outfits
Glass window
Bathroom 12.5 m2
Ground
Bourgogne Stone
Outfits
2 basins, Bath-tub, Shower, Dry towel rail
Garage 42.8 m2
Ground
Cap concrete
Cellar with wine 6 m2
Outfits
Air-conditioning
Car park 50 m2
Ground
Cap concrete
Separete annexe 16 m2
Ground
Tiling
Technical room 8 m2
Terrace 200 m2
1st floor
Room Surface Informations
Release 12 m2
Ground
Bourgogne Stone
Playroom 8.8 m2
Ground
Tiling
Outfits
1 basin, Shower, Dry towel rail, WC
Dressing 7.2 m2
Ground
Bourgogne Stone
Room 3 22 m2
Ground
Bourgogne Stone

David Feraux

1 place Jean Jaures, 30400 Villeneuve les Avignon
+33 (0)6 11 77 34 18

Contact Me

Schedule a showing?
Call WhatsApp

Compare Listings

David Feraux