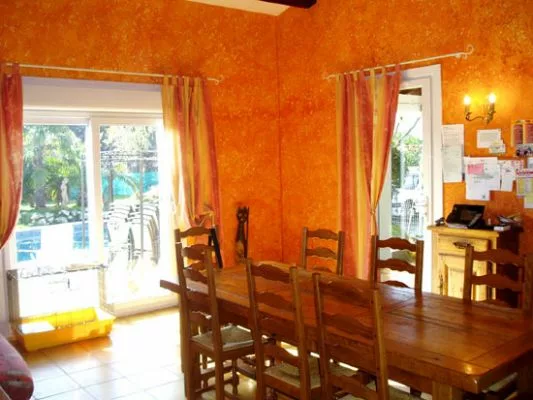
- 6 Rooms
- 4 Bedrooms
- 2 Bathrooms
- 165 m2
- Building 1982
Description
Living space : 165 m2 approx.
6 rooms /
4 bedrooms /
1 Bathroom
1 Bathroom
2 Toilets
Living room
43 m2
Ground
1242 m2
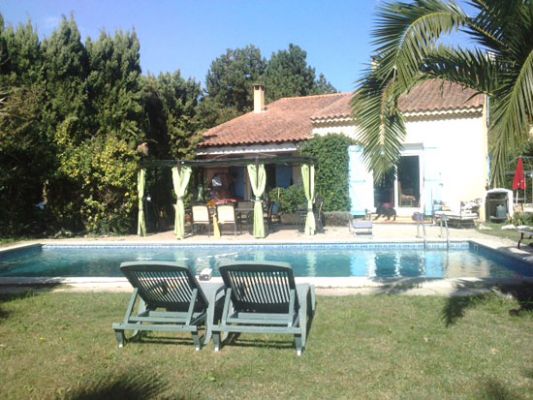
Terrace
16 m2
Garage
24 m2
Dependencies
15 m2
Building : Traditional (1982)
Restoration : 2000 - 2005
State : Very good
Exposure : North-South
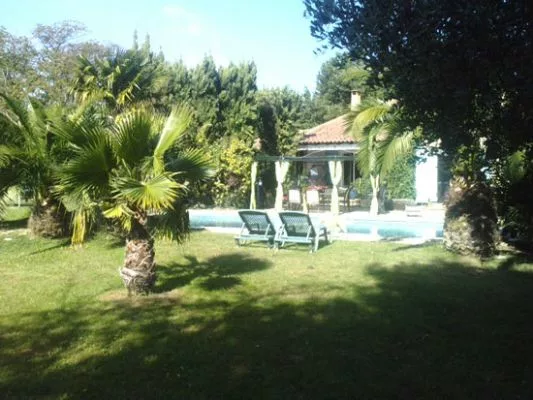
View : Garden
Nombre de faces : 4
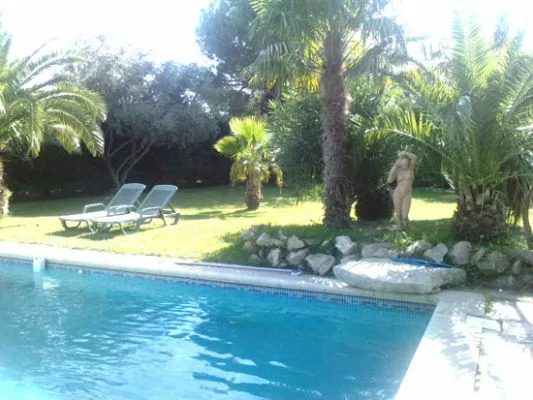
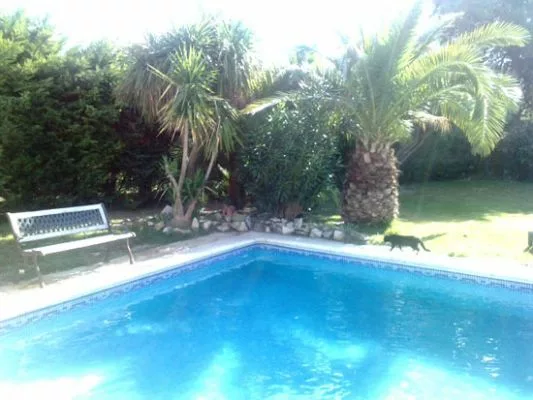
Pool dimensions :
10 PAR 5
Main heating : Heat pump
extra heating : Fire place
Water : Water of city
Alimentation en eau complémentaire : Drilling
Sanitation : Sewage system
Proximity
| Room | Surface | Informations |
|---|---|---|
| Hall | 13.6 m2 |
|
| Living room / Dining room | 43 m2 |
|
| Kitchen | 11 m2 |
|
| Storeroom | 5 m2 |
|
| Garage | 24 m2 |
|
| Room 1 | 11 m2 |
|
| Room 2 | 13 m2 |
|
| Bathroom | 5 m2 |
|
| Toilets | 2.4 m2 |
|
| Terrace | 16 m2 |
|
| Terrace | 50 m2 |
|
| Technical room | 0 m2 |
| Room | Surface | Informations |
|---|---|---|
| Release | 3 m2 |
|
| Room 3 | 32 m2 |
|
| Room 4 | 19 m2 |
|
| Playroom | 7 m2 |
|