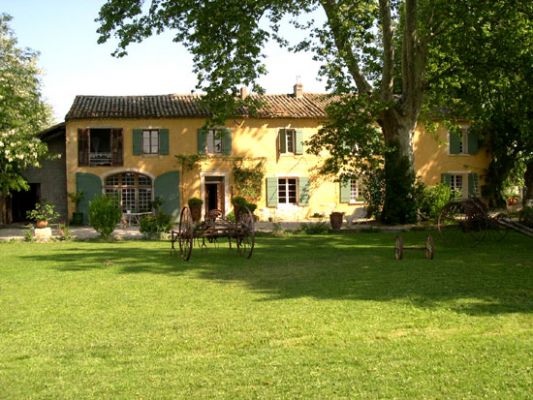
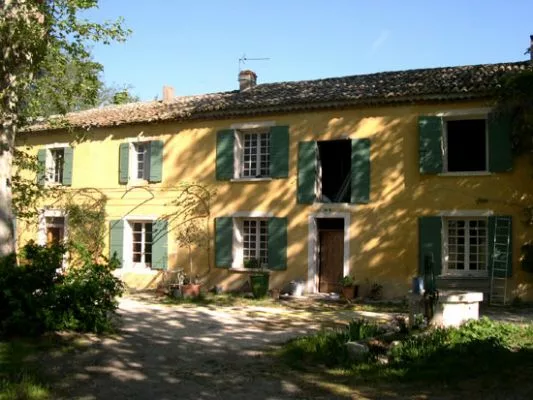
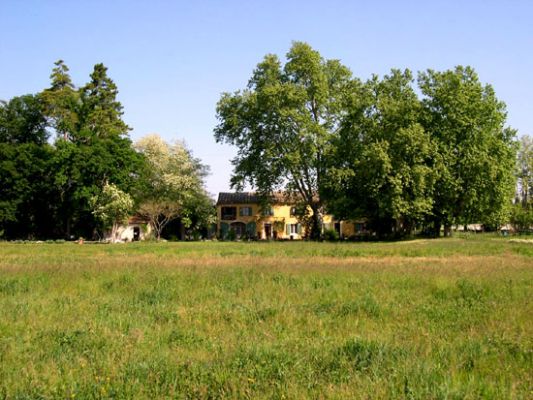
- 15 Rooms
- 7 Bedrooms
- 2 Bathrooms
- 460 m2
- Building 1820
Description
Living space : 460 m2 approx.
15 rooms /
7 bedrooms /
1 Bathroom
1 Bathroom
3 Toilets
Living room
57 m2
Ground
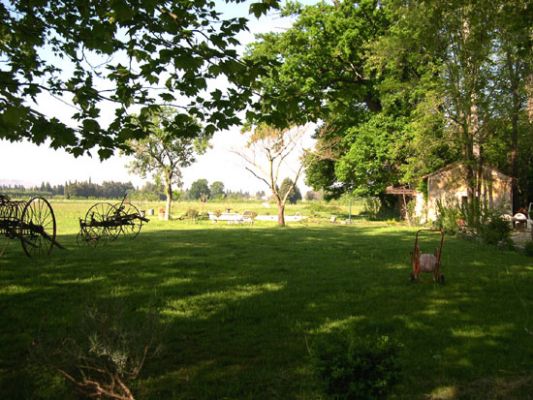
101283 m2
Dependencies
485 m2
Building : Stones / Tapy (1820)
State : Refresh needed
Exposure : South
View : Park
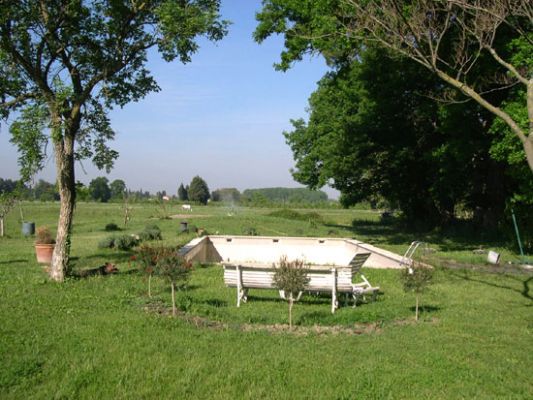
Pool dimensions :
12/6
Main heating : Central fuel
extra heating : Electrical
Water : Drilling
Alimentation en eau complémentaire : Channel of watering
Sanitation : Septic tank
Proximity
| Room | Surface | Informations |
|---|---|---|
| Hall | 24 m2 |
|
| Living room | 57 m2 |
|
| Dining room / Kitchen | 40.5 m2 |
|
| Back kitchen | 24 m2 |
|
| Laundry | 20 m2 |
|
| Separete annexe | 95 m2 |
|
| Living room / Kitchen | 50 m2 |
|
| Release | 5 m2 |
|
| Barn | 250 m2 |
|
| Barn | 150 m2 |
|
| Boxings for horses | 50 m2 |
|
| Pool house | 35 m2 |
|
| Room | Surface | Informations |
|---|---|---|
| Release | 15 m2 |
|
| Room 1 | 18 m2 |
|
| Room 2 | 14 m2 |
|
| Bathroom | 13 m2 |
|
| Room 3 | 12.5 m2 |
|
| Room 4 | 36 m2 |
|
| Vacant room | 12 m2 |
|
| Dressing | 12 m2 |
|
| Room 1 | 40 m2 |
|
| Room 2 | 14 m2 |
|
| Release | 10 m2 |
|
| Bathroom | 10 m2 |
|
| Toilets | 1 m2 |
|