• 14 Rooms
  • 10 Bedrooms
  • 6 Bathrooms
  • 560 m2
  • Building 1790

Description

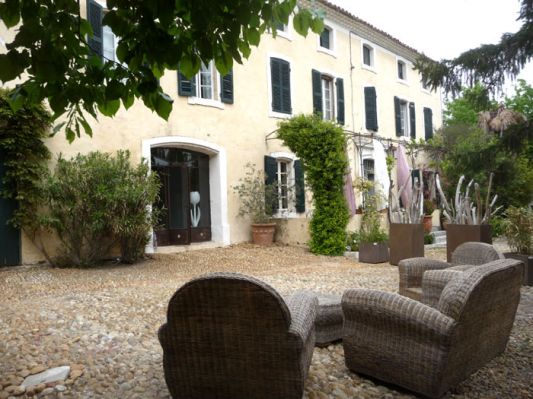
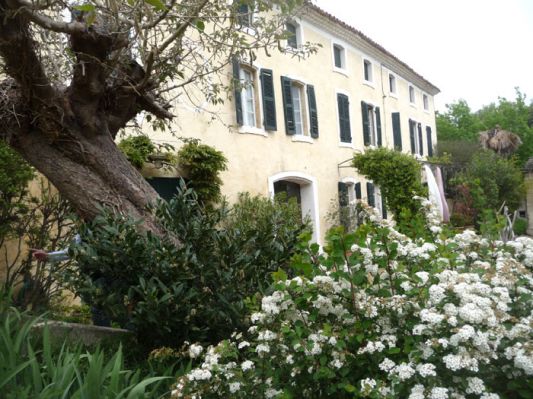
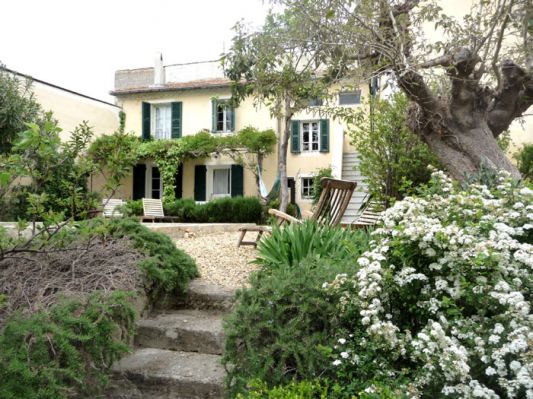
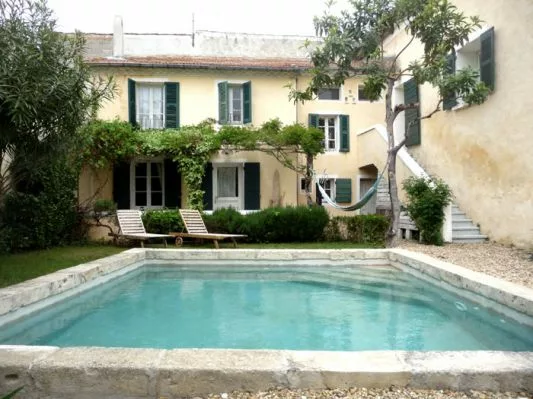
Beautiful house of village about 20 kms from Avignon. Ideal for exploitation on guest house.
SELECT nb_toilettes, type_construction, nb_bureaux, restauration_date, etat_general_bien, surface_sejour, surface_terrain, surface_terrasse, surface_garage, surface_dependances, surface_balcon, surfaces_approximatives, type_exposition, type_vue, nb_faces, type_piscine, piscine_dim, chauffages, estimation_chauffage, charges_copropriete, eau, type_evacuation, charges_diverses, charges_copropriete, nb_lots, frais_notaire, impots_fonciers, prix_vente, commission_partenaire, pourcentage_commission, is_honoraires_vendeur, garantie_decenale, assurance_dommage_ouvrage, procedure_type, syndic_type FROM bien_data_en WHERE bien_fiche_id = 'VM668'Array ( [nb_toilettes] => 7 [type_construction] => Stones / Tapy [nb_bureaux] => [restauration_date] => 2000 [etat_general_bien] => Very good [surface_sejour] => 32 [surface_terrain] => 983 [surface_terrasse] => 50 [surface_garage] => 58 [surface_dependances] => 100 [surface_balcon] => 0 [surfaces_approximatives] => 1 [type_exposition] => South [type_vue] => Garden [nb_faces] => 0 [type_piscine] => [piscine_dim] => 5 par 5.5 [chauffages] => [{"bien_id": 668, "principal": 1, "chauffage_id": 1081, "chauffage_type": "Central fuel"}, {"bien_id": 668, "principal": 0, "chauffage_id": 1082, "chauffage_type": "Air-conditioning"}] [estimation_chauffage] => 0 [charges_copropriete] => 0 [eau] => [{"eau_type": "Water of city"}] [type_evacuation] => sewage system [charges_diverses] => [nb_lots] => 0 [frais_notaire] => 38319 [impots_fonciers] => 1800 [prix_vente] => 560000 [commission_partenaire] => 30000 [pourcentage_commission] => 5.66 [is_honoraires_vendeur] => 0 [garantie_decenale] => 0 [assurance_dommage_ouvrage] => 0 [procedure_type] => [syndic_type] => ) testArray ( [nb_toilettes] => 7 [type_construction] => Stones / Tapy [nb_bureaux] => [restauration_date] => 2000 [etat_general_bien] => Very good [surface_sejour] => 32 [surface_terrain] => 983 [surface_terrasse] => 50 [surface_garage] => 58 [surface_dependances] => 100 [surface_balcon] => 0 [surfaces_approximatives] => 1 [type_exposition] => South [type_vue] => Garden [nb_faces] => 0 [type_piscine] => [piscine_dim] => 5 par 5.5 [chauffages] => Array ( [0] => stdClass Object ( [bien_id] => 668 [principal] => 1 [chauffage_id] => 1081 [chauffage_type] => Central fuel ) [1] => stdClass Object ( [bien_id] => 668 [principal] => 0 [chauffage_id] => 1082 [chauffage_type] => Air-conditioning ) ) [estimation_chauffage] => 0 [charges_copropriete] => 0 [eau] => Array ( [0] => stdClass Object ( [eau_type] => Water of city ) ) [type_evacuation] => sewage system [charges_diverses] => [nb_lots] => 0 [frais_notaire] => 38319 [impots_fonciers] => 1800 [prix_vente] => 560000 [commission_partenaire] => 30000 [pourcentage_commission] => 5.66 [is_honoraires_vendeur] => 0 [garantie_decenale] => 0 [assurance_dommage_ouvrage] => 0 [procedure_type] => [syndic_type] => )

Living space : 560 m2 approx.
14 rooms / 10 bedrooms /

5 Bathrooms
1 Bathroom
7 Toilets

Living room
32 m2

Ground
983 m2

Terrace
50 m2

Garage
58 m2

Dependencies
100 m2

Building : Stones / Tapy (1790)
Restoration : 2000
State : Very good

Exposure : South
View : Garden

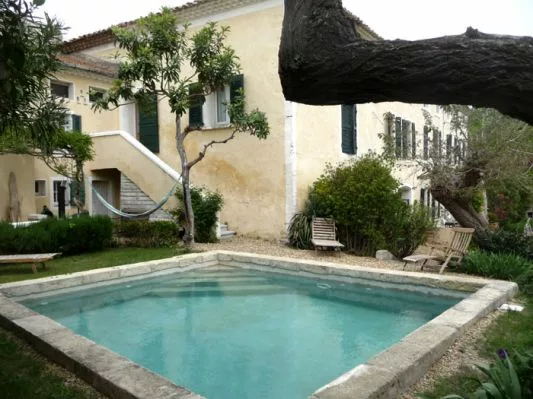
Pool dimensions : 5 par 5.5

Main heating : Central fuel
extra heating : Air-conditioning

Water : Water of city
Sanitation : Sewage system

Integrated watering
Lot of charm
Dependence(s)
Car park
Luminous
Electric gate
Alarm
Terrace
Proximity
Village
All convinience
School
Energy class : D 230 kWhEP/m2.an
GES Class : C 20 kgeqCO2/m2.an
Ground floor
Room Surface Informations
Hall 25 m2
Ground
Squares cement
Cellar with wine 23 m2
Living room 1 32 m2
Ground
Squares cement
Living room 2 31 m2
Ground
Squares cement
Outfits
Insert fire place
Kitchen 26 m2
Ground
Squares cement
Workroom 30 m2
Ground
Painted smoothed concrete
Release 13.2 m2
Ground
Floor tiles
Outfits
WC
Secondary house 72 m2
Ground
Squares terra cotta
1st floor
Room Surface Informations
Release 22 m2
Ground
Squares terra cotta
Room 1 25 m2
Ground
Seaweed floor
Room 2 28 m2
Ground
Floor tiles
Playroom 5 m2
Ground
Floor
Outfits
1 basin, Shower, WC
Study 14 m2
Ground
Floor tiles
Room 3 33 m2
Ground
Floor tiles
Outfits
Fire place
Dressing 7 m2
Ground
Seaweed floor
Bathroom 14 m2
Ground
Floor
Outfits
2 basins, Bath-tub, WC
Room 4 30 m2
Ground
Floor tiles
Room 5 28 m2
Ground
Tiling
Room 6 21 m2
Ground
Squares terra cotta
Linen room 10 m2
Ground
Seaweed floor
2nd floor
Room Surface Informations
Release 14 m2
Ground
Floor tiles
Room 7 28 m2
Ground
Floor
Room 8 29 m2
Ground
Floor
Suitable roof 100 m2

David Feraux

1 place Jean Jaures, 30400 Villeneuve les Avignon
+33 (0)6 11 77 34 18

Contact Me

Schedule a showing?
Call WhatsApp

Compare Listings

David Feraux