• 7 Rooms
  • 3 Bedrooms
  • 2 Bathrooms
  • 195 m2
  • Building 1891

Description

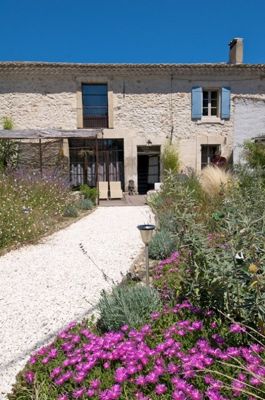
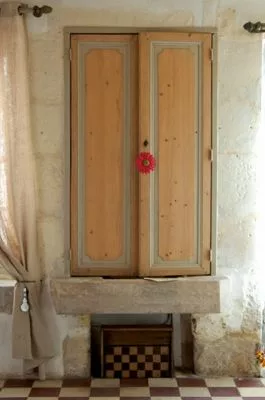
A lot of character for this adjoining Mas of the 19th century. Its living space is about 195m2 on land of 740 m2. A quality renovation, mixing a contemporary spirit in the charm of the former. Possibility of fitting out the adjacent barn (30m2 on the ground). An atypical house to be quickly visited.
SELECT nb_toilettes, type_construction, nb_bureaux, restauration_date, etat_general_bien, surface_sejour, surface_terrain, surface_terrasse, surface_garage, surface_dependances, surface_balcon, surfaces_approximatives, type_exposition, type_vue, nb_faces, type_piscine, piscine_dim, chauffages, estimation_chauffage, charges_copropriete, eau, type_evacuation, charges_diverses, charges_copropriete, nb_lots, frais_notaire, impots_fonciers, prix_vente, commission_partenaire, pourcentage_commission, is_honoraires_vendeur, garantie_decenale, assurance_dommage_ouvrage, procedure_type, syndic_type FROM bien_data_en WHERE bien_fiche_id = 'VC624'Array ( [nb_toilettes] => 2 [type_construction] => Stones [nb_bureaux] => [restauration_date] => 2005 [etat_general_bien] => Excellent [surface_sejour] => 50 [surface_terrain] => 740 [surface_terrasse] => 33 [surface_garage] => 0 [surface_dependances] => 35 [surface_balcon] => 0 [surfaces_approximatives] => 1 [type_exposition] => South [type_vue] => Garden [nb_faces] => 0 [type_piscine] => [piscine_dim] => [chauffages] => [{"bien_id": 624, "principal": 1, "chauffage_id": 991, "chauffage_type": "Central fuel"}] [estimation_chauffage] => 0 [charges_copropriete] => 0 [eau] => [{"eau_type": "Drilling"}] [type_evacuation] => septic tank [charges_diverses] => [nb_lots] => 0 [frais_notaire] => 24000 [impots_fonciers] => 900 [prix_vente] => 397500 [commission_partenaire] => 22500 [pourcentage_commission] => 6 [is_honoraires_vendeur] => 0 [garantie_decenale] => 0 [assurance_dommage_ouvrage] => 0 [procedure_type] => [syndic_type] => ) testArray ( [nb_toilettes] => 2 [type_construction] => Stones [nb_bureaux] => [restauration_date] => 2005 [etat_general_bien] => Excellent [surface_sejour] => 50 [surface_terrain] => 740 [surface_terrasse] => 33 [surface_garage] => 0 [surface_dependances] => 35 [surface_balcon] => 0 [surfaces_approximatives] => 1 [type_exposition] => South [type_vue] => Garden [nb_faces] => 0 [type_piscine] => [piscine_dim] => [chauffages] => Array ( [0] => stdClass Object ( [bien_id] => 624 [principal] => 1 [chauffage_id] => 991 [chauffage_type] => Central fuel ) ) [estimation_chauffage] => 0 [charges_copropriete] => 0 [eau] => Array ( [0] => stdClass Object ( [eau_type] => Drilling ) ) [type_evacuation] => septic tank [charges_diverses] => [nb_lots] => 0 [frais_notaire] => 24000 [impots_fonciers] => 900 [prix_vente] => 397500 [commission_partenaire] => 22500 [pourcentage_commission] => 6 [is_honoraires_vendeur] => 0 [garantie_decenale] => 0 [assurance_dommage_ouvrage] => 0 [procedure_type] => [syndic_type] => )

Living space : 195 m2 approx.
7 rooms / 3 bedrooms /

1 Bathroom
1 Bathroom
2 Toilets

Living room
50 m2

Ground
740 m2

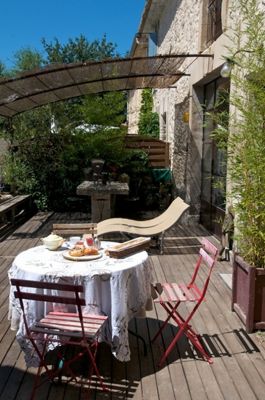
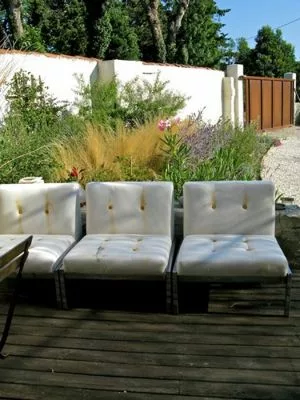
Terrace
33 m2

Dependencies
35 m2

Building : Stones (1891)
Restoration : 2005
State : Excellent

Exposure : South
View : Garden

Main heating : Central fuel

Water : Drilling
Sanitation : Septic tank

Air-conditioning
Glass window
Lot of charm
Dependence(s)
Double glazing
Sunny
Drilling
Quiet neighbourhood
Restoration of quality
Privative parking
Terrace
Proximity
Village
Line TGV
Downtown
Countryside
Energy class : C 150 kWhEP/m2.an
GES Class : D 35 kgeqCO2/m2.an
Ground floor
Room Surface Informations
Hall 2.4 m2
Ground
Squares cement
Living room 50 m2
Ground
Waxed concrete
Outfits
Double glazing
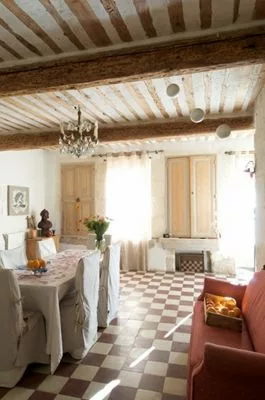
Dining room 24.2 m2
Ground
Avoid sheet
Murs
Stones
Outfits
Cupboard, Double glazing, Fire place
Comment
Pierres du gard
Toilets 1.5 m2
Ground
Avoid sheet
Study 9.94 m2
Ground
Avoid sheet
Kitchen 9.94 m2
Ground
Avoid sheet
Outfits
1 sink, Double glazing
Terrace 34 m2
Ground
Wood
Barn 30 m2
Ground
Beaten ground
1st floor
Room Surface Informations
Room 1 32.7 m2
Ground
Seaweed floor
Outfits
Air-conditioning, Double glazing
Bathroom 11.8 m2
Ground
Floor plank
Murs
Coating
Outfits
WC, Shower, Bath-tub, 2 basins
Release 5.3 m2
Ground
Avoid sheet
Linen room 5.13 m2
Ground
Floor
Room 2 20.8 m2
Ground
Squares cement
Outfits
Double glazing
Room 3 12.8 m2
Ground
Avoid sheet
Outfits
1 basin, Double glazing, Shower

David Feraux

1 place Jean Jaures, 30400 Villeneuve les Avignon
+33 (0)6 11 77 34 18

Contact Me

Schedule a showing?
Call WhatsApp

Compare Listings

David Feraux