• 7 Rooms
  • 4 Bedrooms
  • 1 Bathroom
  • 180 m2
  • Building 1750

Description

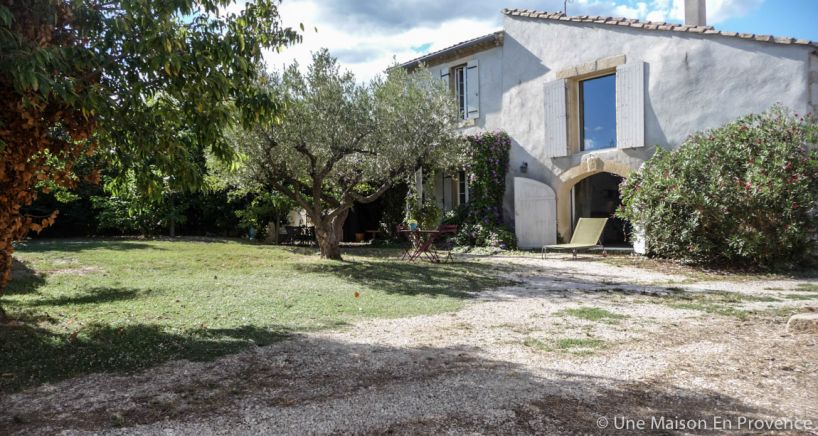
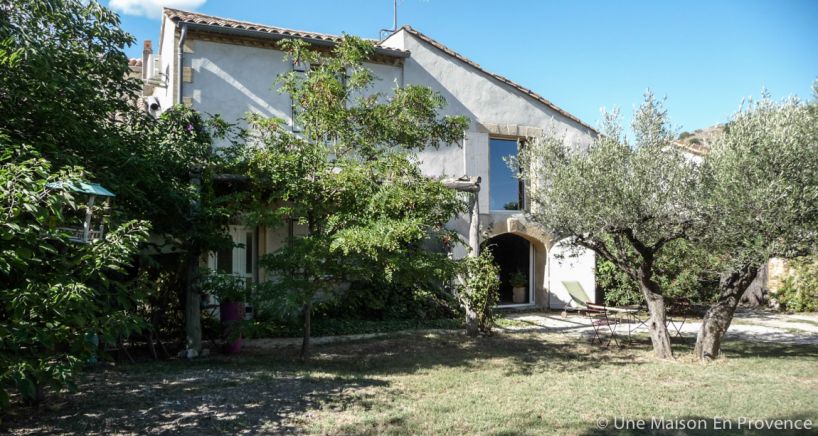
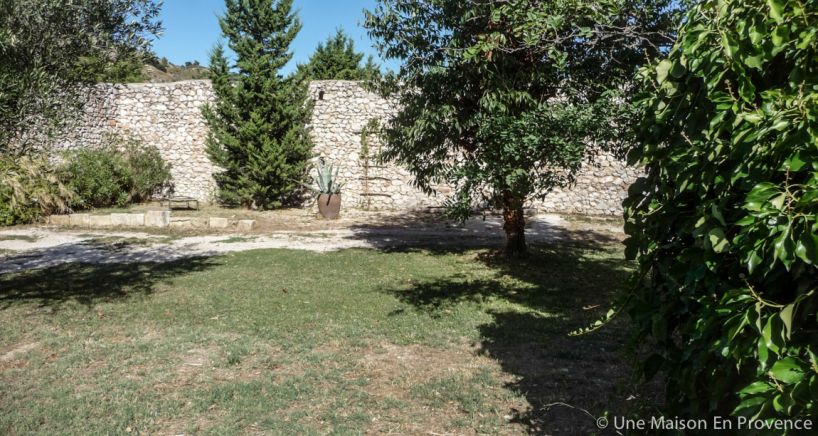
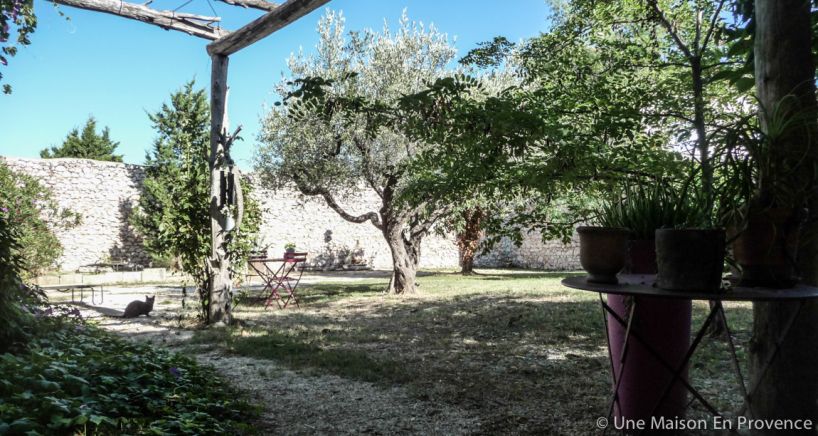
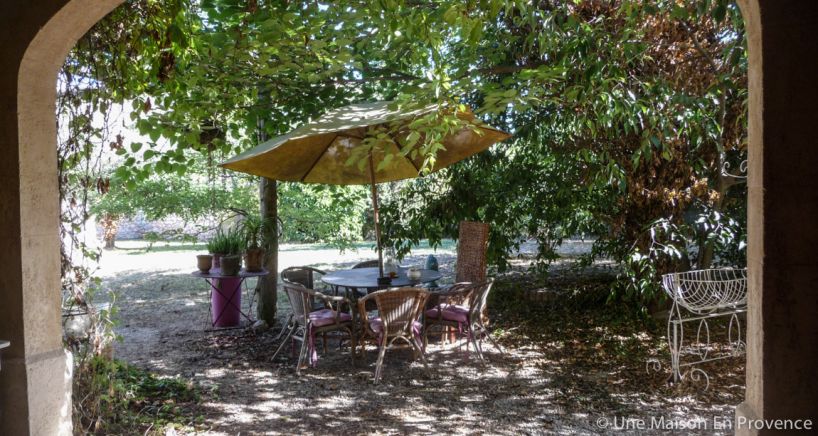
Set in the heart of a charming village in Theziers dominated by the spectacular and magnificent church, you’ll find this beautiful village-house, South oriented and opening onto a lovely back yard full of plants and greenery accommodating a fabulous swimming pool. The building, stone-built, underwent a quality restoration project in 2001. The main body of this property features a very large living room area on the first floor, a statement kitchen and a stunning special space showing authentic characters. On the second floor, a large office/workshop overlooks the beautiful reception volume and accommodates 2 cozy bedrooms, a dressing room, a bathroom and an attic space that can be converted. Upstairs on the third there is a third bedroom. An outbuilding offering independent access is connected to the main house by a covered patio with a summer lounge and a winter fireplace.
SELECT nb_toilettes, type_construction, nb_bureaux, restauration_date, etat_general_bien, surface_sejour, surface_terrain, surface_terrasse, surface_garage, surface_dependances, surface_balcon, surfaces_approximatives, type_exposition, type_vue, nb_faces, type_piscine, piscine_dim, chauffages, estimation_chauffage, charges_copropriete, eau, type_evacuation, charges_diverses, charges_copropriete, nb_lots, frais_notaire, impots_fonciers, prix_vente, commission_partenaire, pourcentage_commission, is_honoraires_vendeur, garantie_decenale, assurance_dommage_ouvrage, procedure_type, syndic_type FROM bien_data_en WHERE bien_fiche_id = 'VM956'Array ( [nb_toilettes] => 3 [type_construction] => Stones [nb_bureaux] => 1 [restauration_date] => 2001 [etat_general_bien] => Very good [surface_sejour] => 37 [surface_terrain] => 870 [surface_terrasse] => 27 [surface_garage] => 20 [surface_dependances] => 46 [surface_balcon] => 0 [surfaces_approximatives] => 1 [type_exposition] => South [type_vue] => Garden [nb_faces] => 0 [type_piscine] => [piscine_dim] => [chauffages] => [{"bien_id": 956, "principal": 1, "chauffage_id": 1641, "chauffage_type": "Central gas"}, {"bien_id": 956, "principal": 0, "chauffage_id": 1642, "chauffage_type": "reversible air-conditioning"}] [estimation_chauffage] => 0 [charges_copropriete] => 0 [eau] => [{"eau_type": "Water of city"}, {"eau_type": "Drilling"}] [type_evacuation] => sewage system [charges_diverses] => [nb_lots] => 0 [frais_notaire] => 34194 [impots_fonciers] => 789 [prix_vente] => 493000 [commission_partenaire] => 22000 [pourcentage_commission] => 4.67 [is_honoraires_vendeur] => 0 [garantie_decenale] => 0 [assurance_dommage_ouvrage] => 0 [procedure_type] => [syndic_type] => ) testArray ( [nb_toilettes] => 3 [type_construction] => Stones [nb_bureaux] => 1 [restauration_date] => 2001 [etat_general_bien] => Very good [surface_sejour] => 37 [surface_terrain] => 870 [surface_terrasse] => 27 [surface_garage] => 20 [surface_dependances] => 46 [surface_balcon] => 0 [surfaces_approximatives] => 1 [type_exposition] => South [type_vue] => Garden [nb_faces] => 0 [type_piscine] => [piscine_dim] => [chauffages] => Array ( [0] => stdClass Object ( [bien_id] => 956 [principal] => 1 [chauffage_id] => 1641 [chauffage_type] => Central gas ) [1] => stdClass Object ( [bien_id] => 956 [principal] => 0 [chauffage_id] => 1642 [chauffage_type] => reversible air-conditioning ) ) [estimation_chauffage] => 0 [charges_copropriete] => 0 [eau] => Array ( [0] => stdClass Object ( [eau_type] => Water of city ) [1] => stdClass Object ( [eau_type] => Drilling ) ) [type_evacuation] => sewage system [charges_diverses] => [nb_lots] => 0 [frais_notaire] => 34194 [impots_fonciers] => 789 [prix_vente] => 493000 [commission_partenaire] => 22000 [pourcentage_commission] => 4.67 [is_honoraires_vendeur] => 0 [garantie_decenale] => 0 [assurance_dommage_ouvrage] => 0 [procedure_type] => [syndic_type] => )

Living space : 180 m2 approx.
7 rooms / 4 bedrooms / 1 desk

1 Bathroom
3 Toilets

Living room
37 m2

Ground
870 m2

Terrace
27 m2

Garage
20 m2

Dependencies
46 m2

Building : Stones (1750)
Restoration : 2001
State : Very good

Exposure : South
View : Garden

Main heating : Central gas
extra heating : Reversible air-conditioning

Water : Water of city
Alimentation en eau complémentaire : Drilling
Sanitation : Sewage system

Air-conditioning
Glass window
Glass window
Cellar
Beautiful height under ceilings
Lot of charm
Double glazing
Drilling
Car park
Intercom
Luminous
Electric gate
Solar hot water production
Restoration of quality
Covered terrace
Proximity
Village
Countryside
Line TGV
Primary school
Energy class : C 150 kWhEP/m2.an
GES Class : C 20 kgeqCO2/m2.an
Ground floor
Room Surface Informations
Room 17 m2
Ground
Tiling
Outfits
Air-conditioning, 1 basin, WC
Living room / Dining room 37 m2
Ground
Squares terra cotta
Outfits
Glass window, Fire place
Equipped kitchen 17 m2
Ground
Tiling
Outfits
Air-conditioning
Release 9 m2
Ground
Tiling
Gaming room 34 m2
Ground
Tiling
Release 1.8 m2
Ground
Squares terra cotta
Patio 27 m2
Ground
Tiling
Outfits
Fire place
Garage 20 m2
Ground
Cap concrete
Cellar 9 m2
Ground
Cap concrete
1st floor
Room Surface Informations
Study 32 m2
Ground
Floor plank
Release 8.7 m2
Ground
Tiling
Room 1 17.3 m2
Ground
Floor tiles
Outfits
Air-conditioning, Mural wall cupboard
Room 2 9.85 m2
Ground
Floor tiles
Dressing 4.5 m2
Ground
Tiling
Bathroom 6.56 m2
Ground
Tiling
Outfits
1 basin, Bath-tub, Mural wall cupboard, Dry towel rail, WC
Suitable roof 30 m2
Ground
Floor
2nd floor
Room Surface Informations
Room 3 9 m2
Ground
Carpet

David Feraux

1 place Jean Jaures, 30400 Villeneuve les Avignon
+33 (0)6 11 77 34 18

Contact Me

Schedule a showing?
Call WhatsApp

Compare Listings

David Feraux