- 6 Rooms
- 4 Bedrooms
- 2 Bathrooms
- 120 m2
- Building 1958
Description
Living space : 120 m2 approx.
6 rooms /
4 bedrooms /
2 Bathroom
1 Toilet
Living room
16 m2
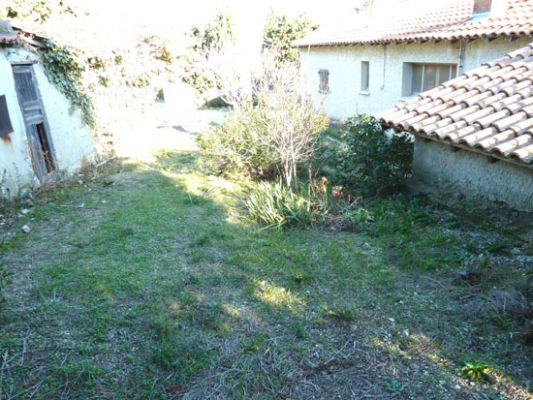
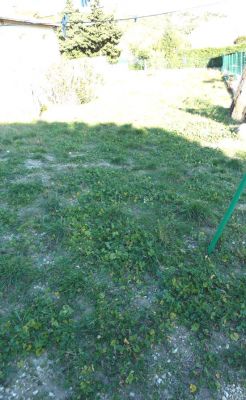
Ground
1010 m2
Garage
15 m2
Dependencies
60 m2
Balcony
12 m2
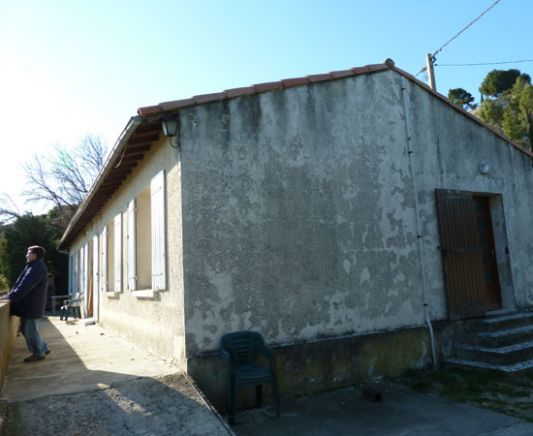
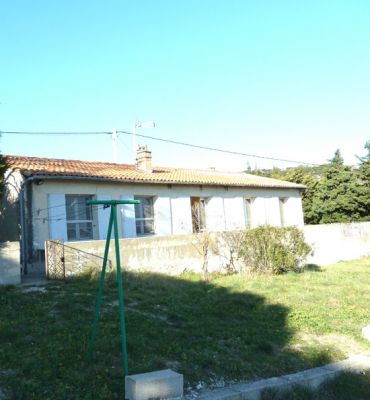
Building : Traditional (1958)
State : To restore
Exposure : South
View : Pleasant
Nombre de faces : 4
Main heating : Central fuel
extra heating : Electrical
Water : Water of city
Sanitation : Septic tank
Proximity
| Room | Surface | Informations |
|---|---|---|
| Hall | 12.8 m2 |
|
| Room 1 | 11 m2 |
|
| Room 2 | 9.2 m2 |
|
| Living room | 16 m2 |
|
| Kitchen | 7.53 m2 |
|
| Storeroom | 5.09 m2 |
|
| Release | 3.8 m2 |
|
| Study | 8.96 m2 |
|
| Toilets | 1.1 m2 |
|
| Playroom | 2.31 m2 |
|
| Room 3 | 10.1 m2 |
|
| Room 4 | 11 m2 | |
| Separete annexe | 60 m2 | |
| Garage | 15 m2 |
|