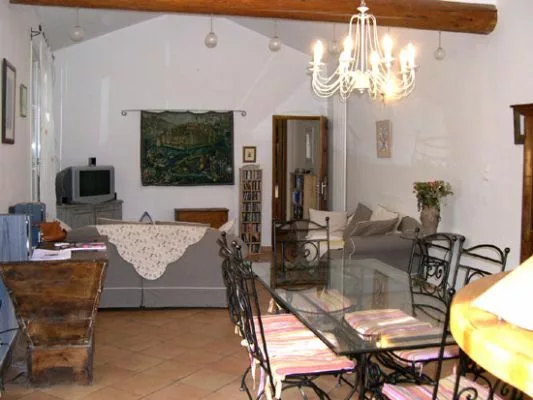
- 7 Pièces
- 5 Chambre(s)
- 2 Salle de bains
- 145 m2
- Construction 1920
Description
Surface totale habitable : 145 m2 env.
7 pièces /
5 chambres /
1 Salle de bain
1 Salle d'eau
2 Cabinets de toilette
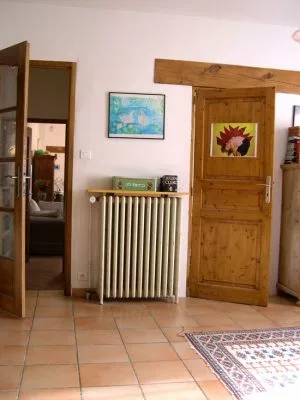
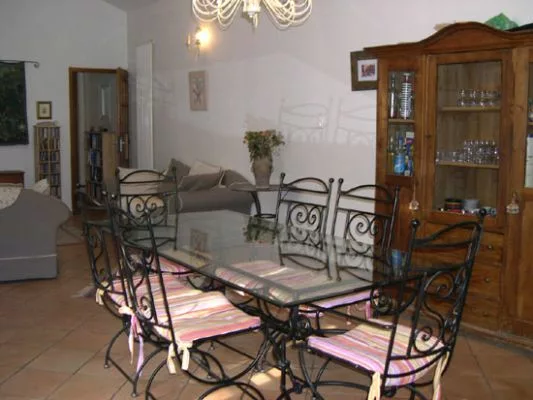
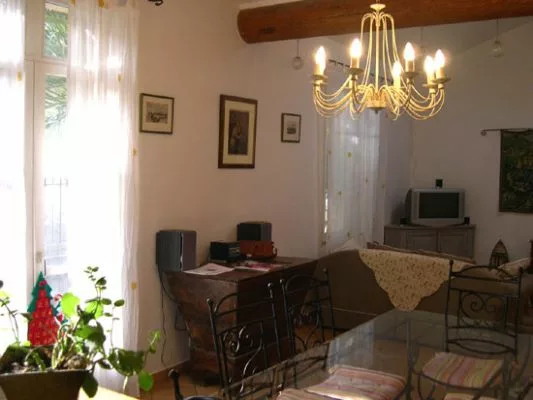
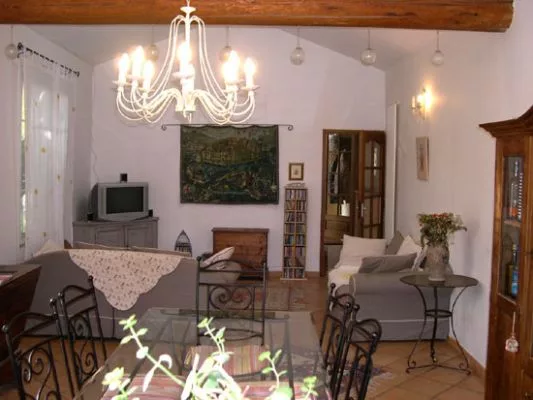
Séjour
45 m2
Terrain
300 m2
Terrasse
25 m2
Construction : Traditionnelle (1920)
État : Très bon
Exposition : Sud-Est
Vue : Terrasse
Chauffage principal : Central fioul
Alimentation en eau : Eau de ville
Alimentation en eau complémentaire : Forage
Assainissement : Fosse septique
Proximité
| Pièce | Surface | Informations |
|---|---|---|
| Dégagement | 8 m2 |
|
| Salle de bains | 6 m2 |
|
| Chambre 2 | 12 m2 |
|
| Chambre 1 | 12 m2 |
|
| Bureau | 18 m2 |
|
| Séjour / Cuisine | 45 m2 |
|
| Pièce | Surface | Informations |
|---|---|---|
| Cave | 50 m2 |
|
| Pièce | Surface | Informations |
|---|---|---|
| Chambre 5 | 21 m2 |
|
| Chambre 4 | 12 m2 |
|
| Chambre 3 | 15 m2 |
|